
The Design and Craft of Halfmoon Camp
Design & Architecture
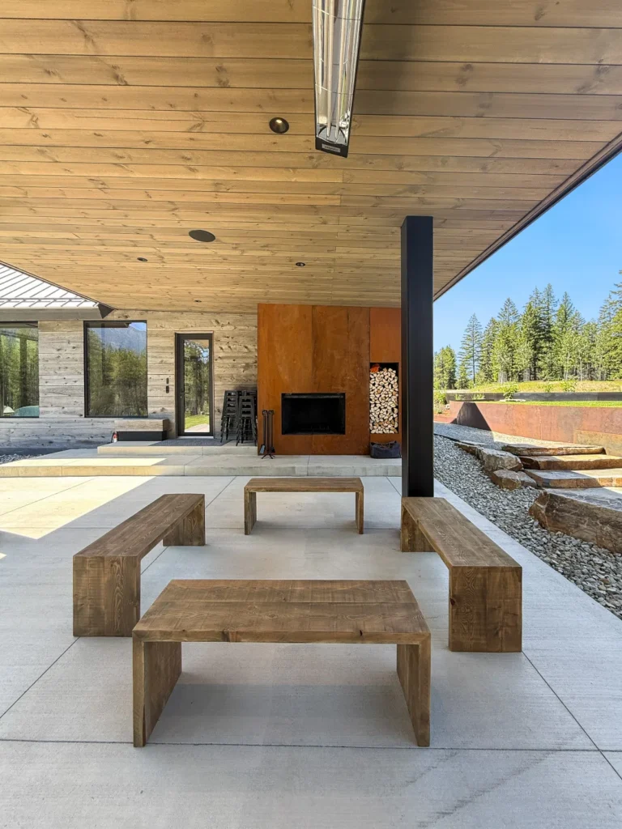
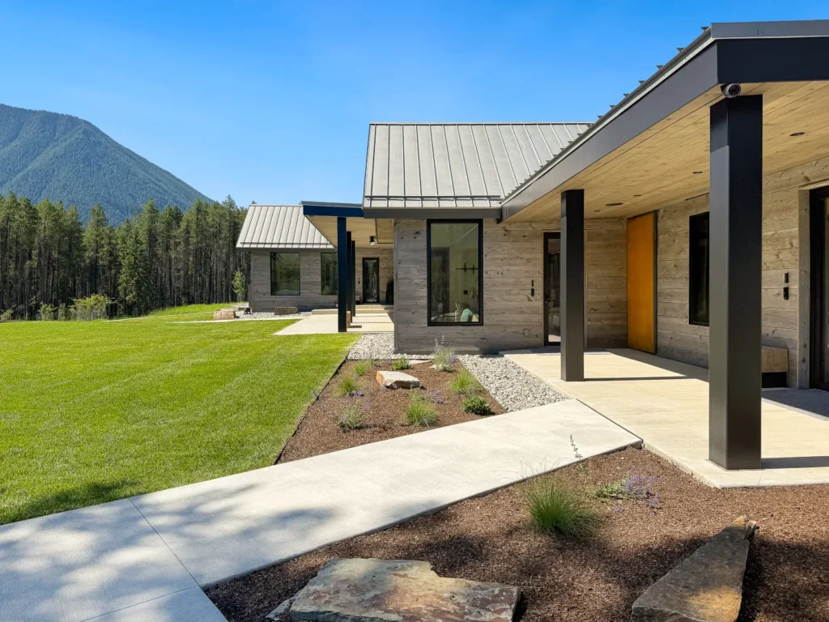
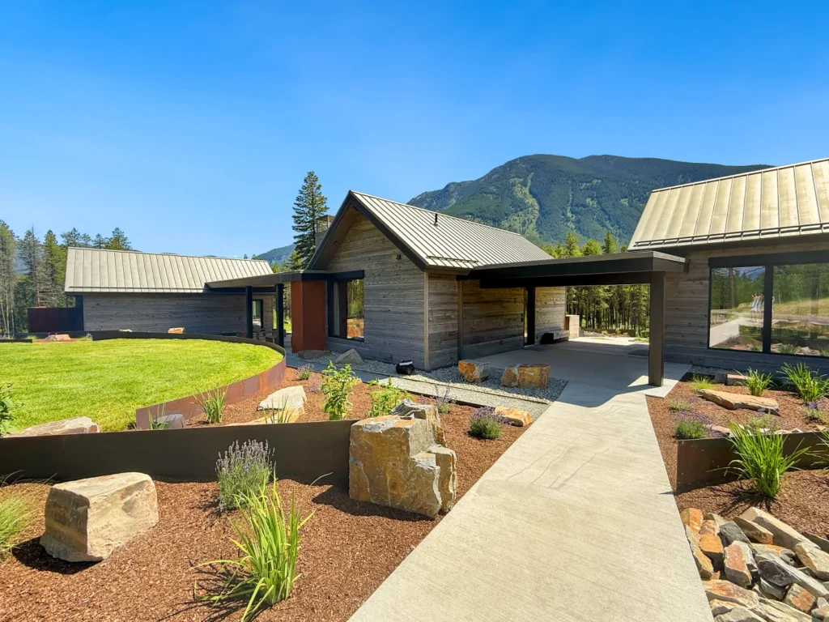
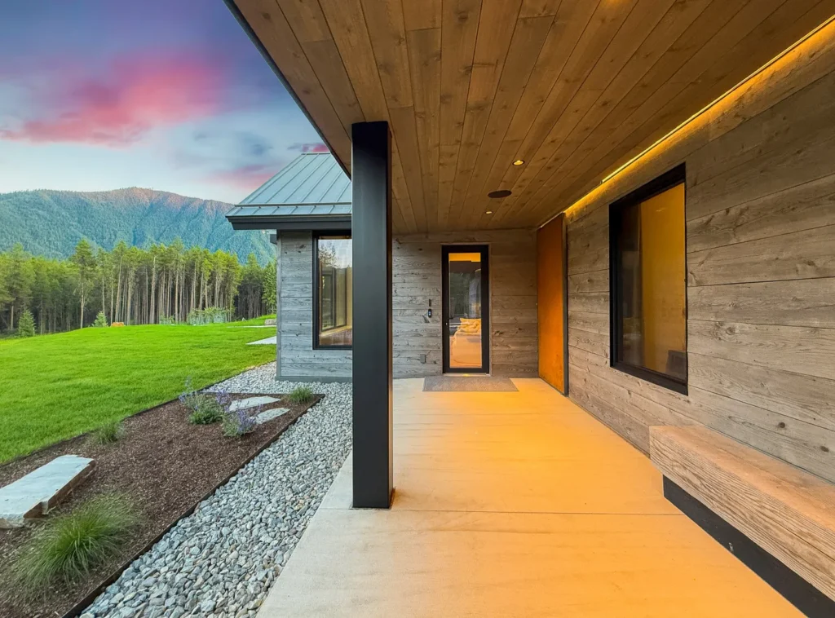
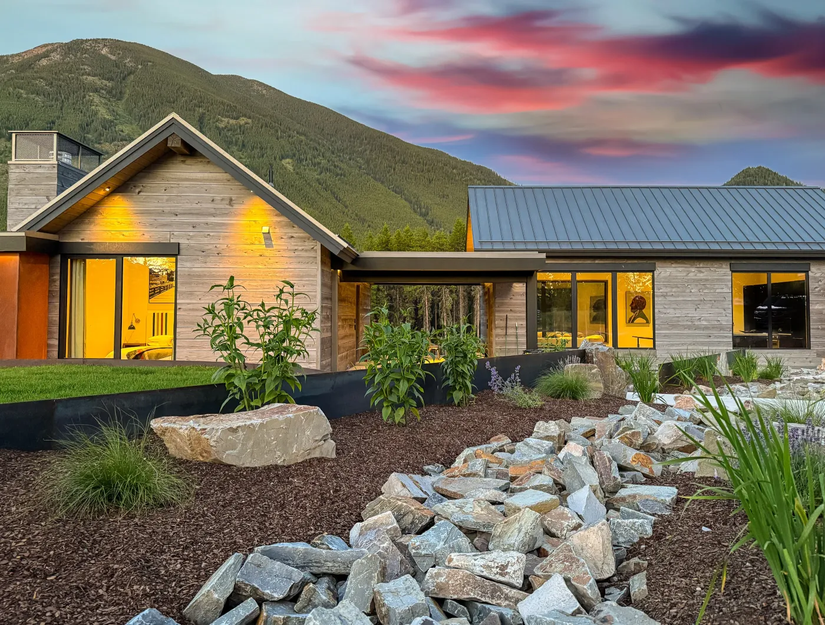
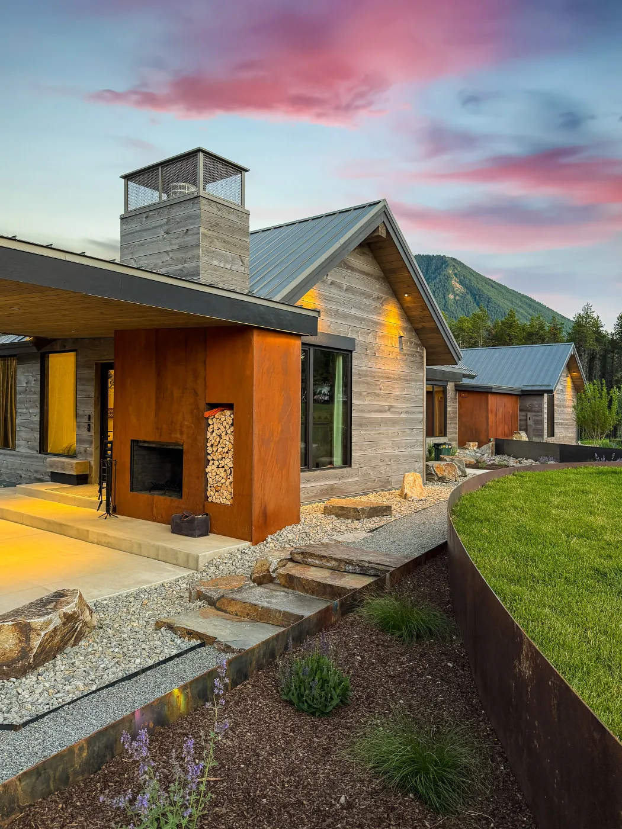
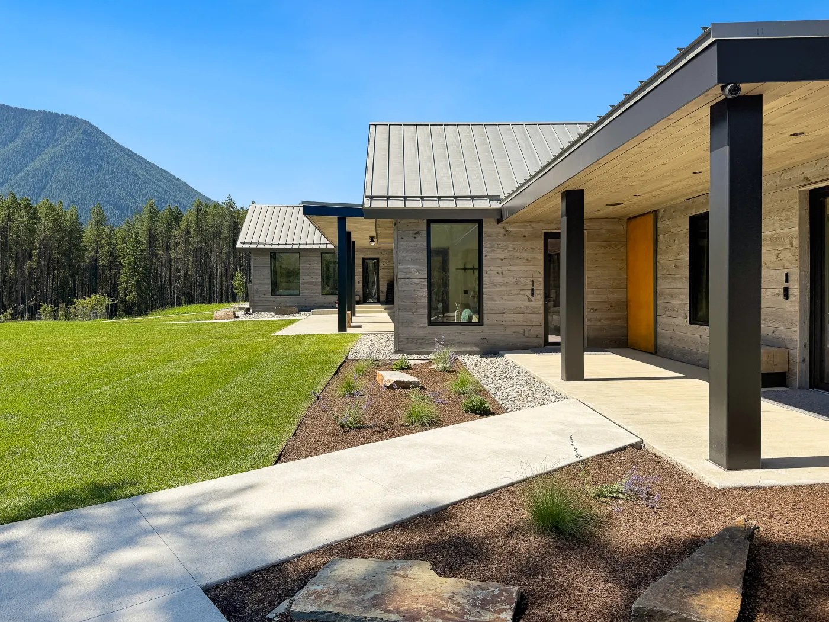
Halfmoon Camp was designed as a response to its landscape — not imposed upon it, but drawn from it. The architectural language of the estate speaks to the enduring materials of the American West: reclaimed timber siding, native stone, weathered Corten steel, and hand-plastered walls. Exposed steel beams and built-in cabinetry speak to a refined, modern sensibility while remaining deeply rooted in place.
Large European triple-pane windows dissolve the boundary between interior and wilderness, flooding each room with natural light and framing views that change with the hour. Thoughtful landscaping — creek beds, native grasses, and stone retaining walls — ensures the estate arrives gently into its surroundings rather than disrupting them.
This is architecture that endures. That tells a story. That was built to be part of the land.
Architectural Features
- Mountain Modern architecture by the Old Montana Building Company
- Large European triple-pane windows throughout
- Reclaimed timber siding and interior wood accents
- Corten weathered steel details
- Hand-plastered walls, exposed steel beams, built-in bookcases and furniture
- Multiple event lawns and tent space
- Native landscaping with creek bed, stone work, and steel retaining walls
Private Living Areas
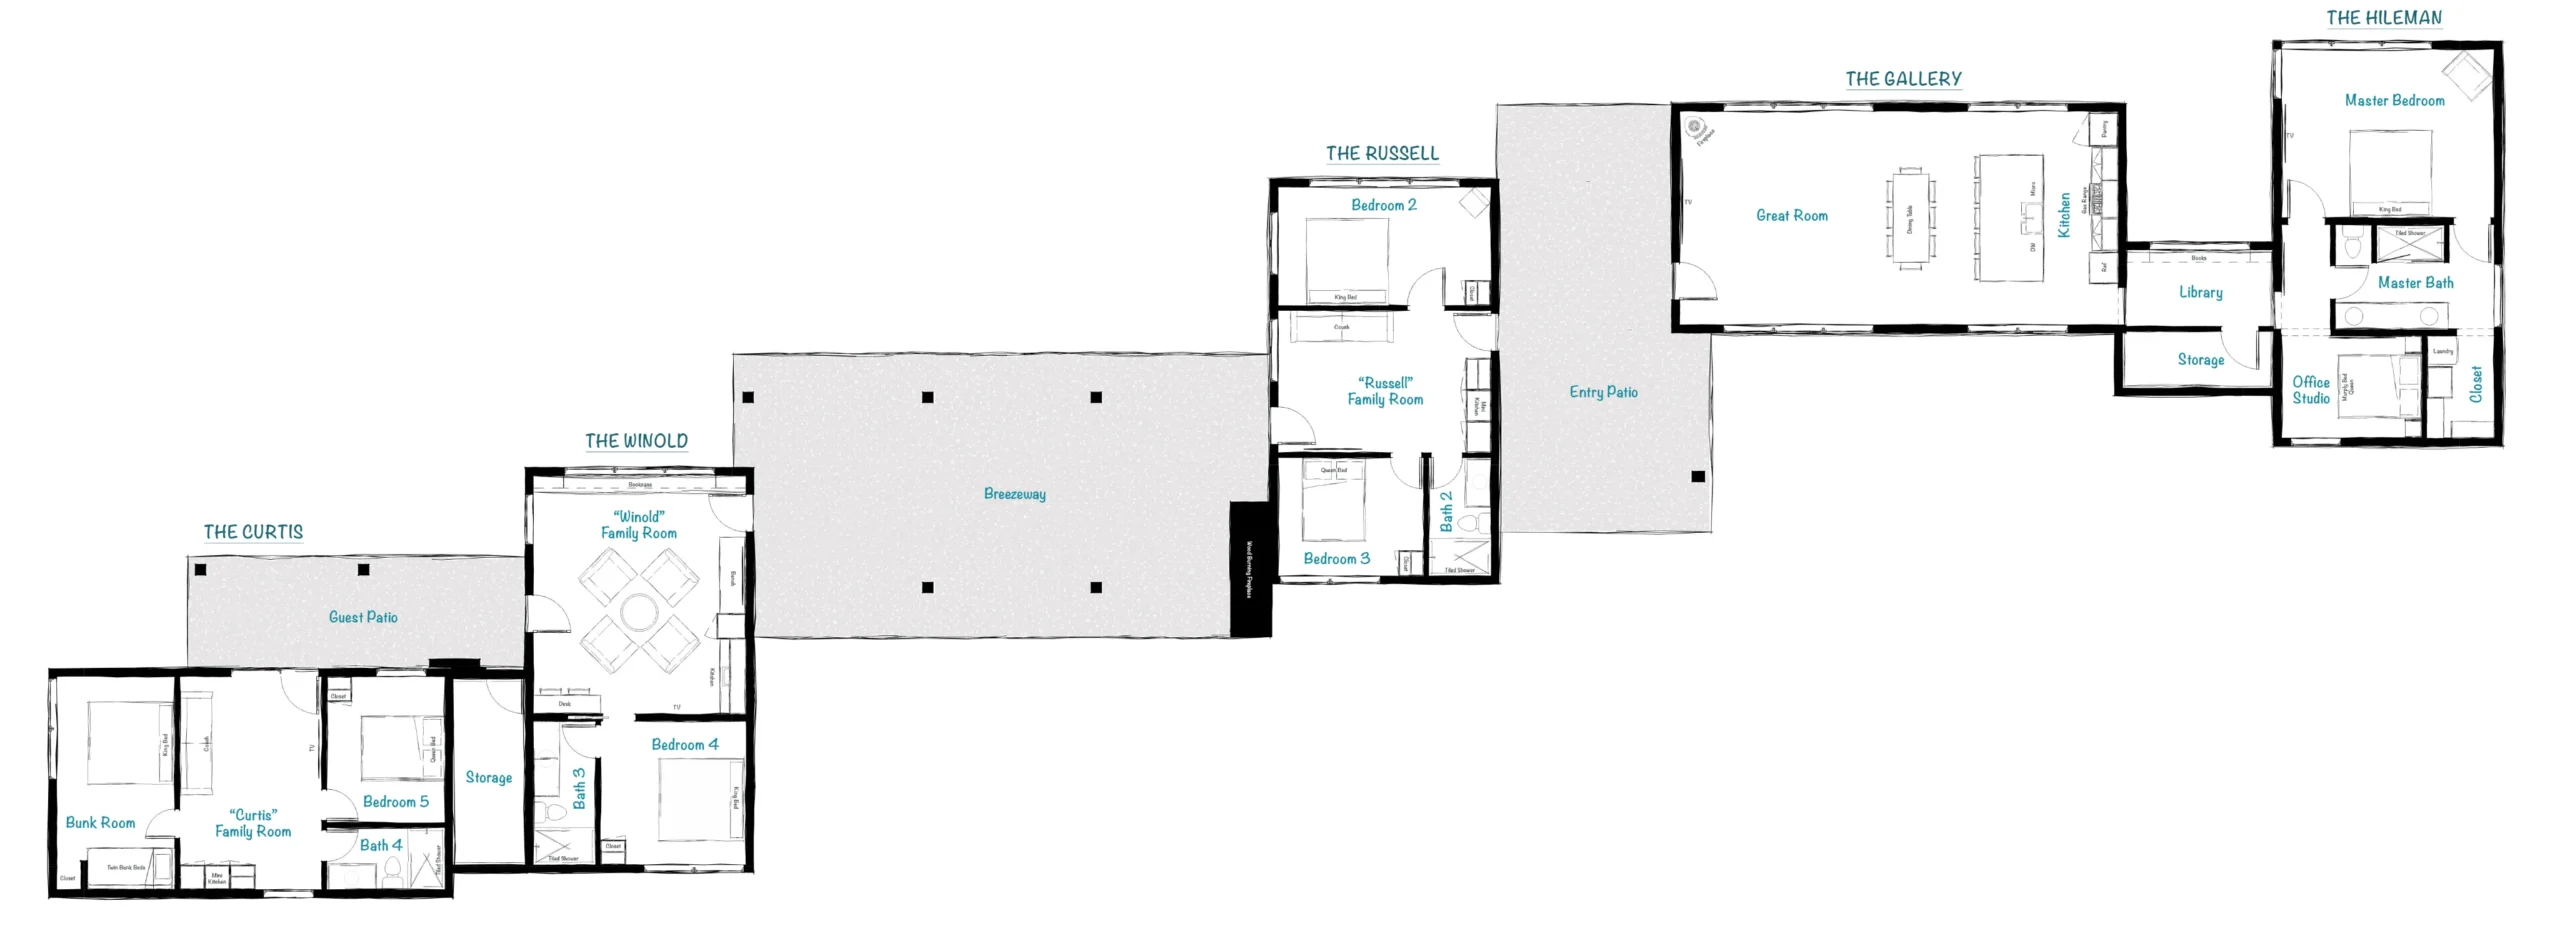
Designed as a collection of connected wings, the estate brings together private accommodations and shared gathering spaces — allowing guests to experience both comfort and connection throughout their stay.
Hileman
Gallery
Russell
Winold
Curtis
Outdoors
The Hileman
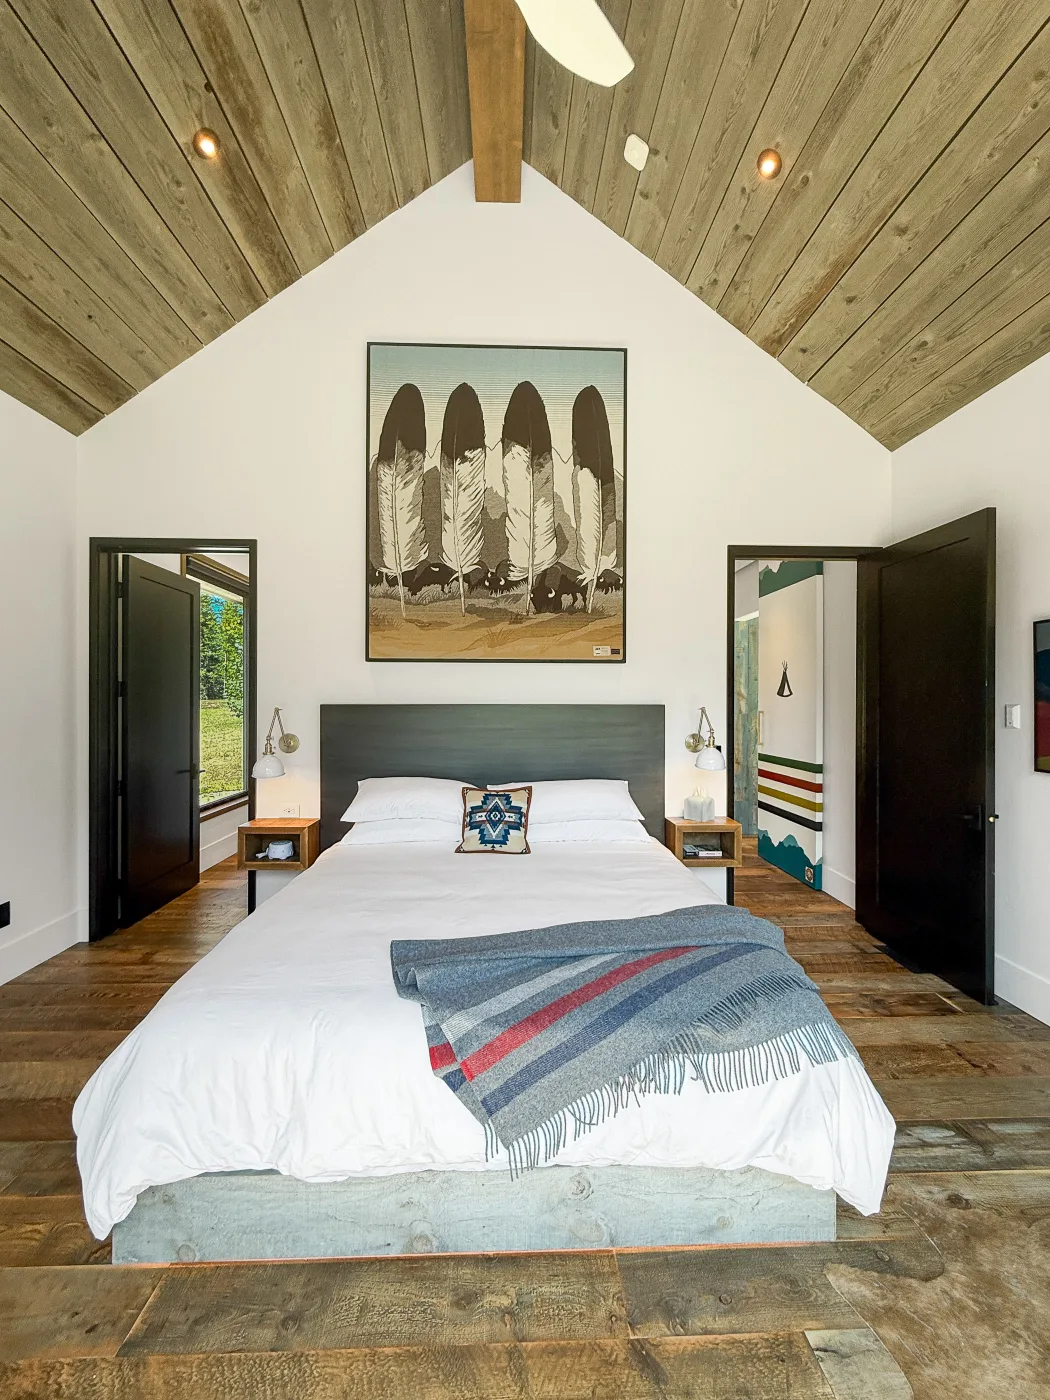
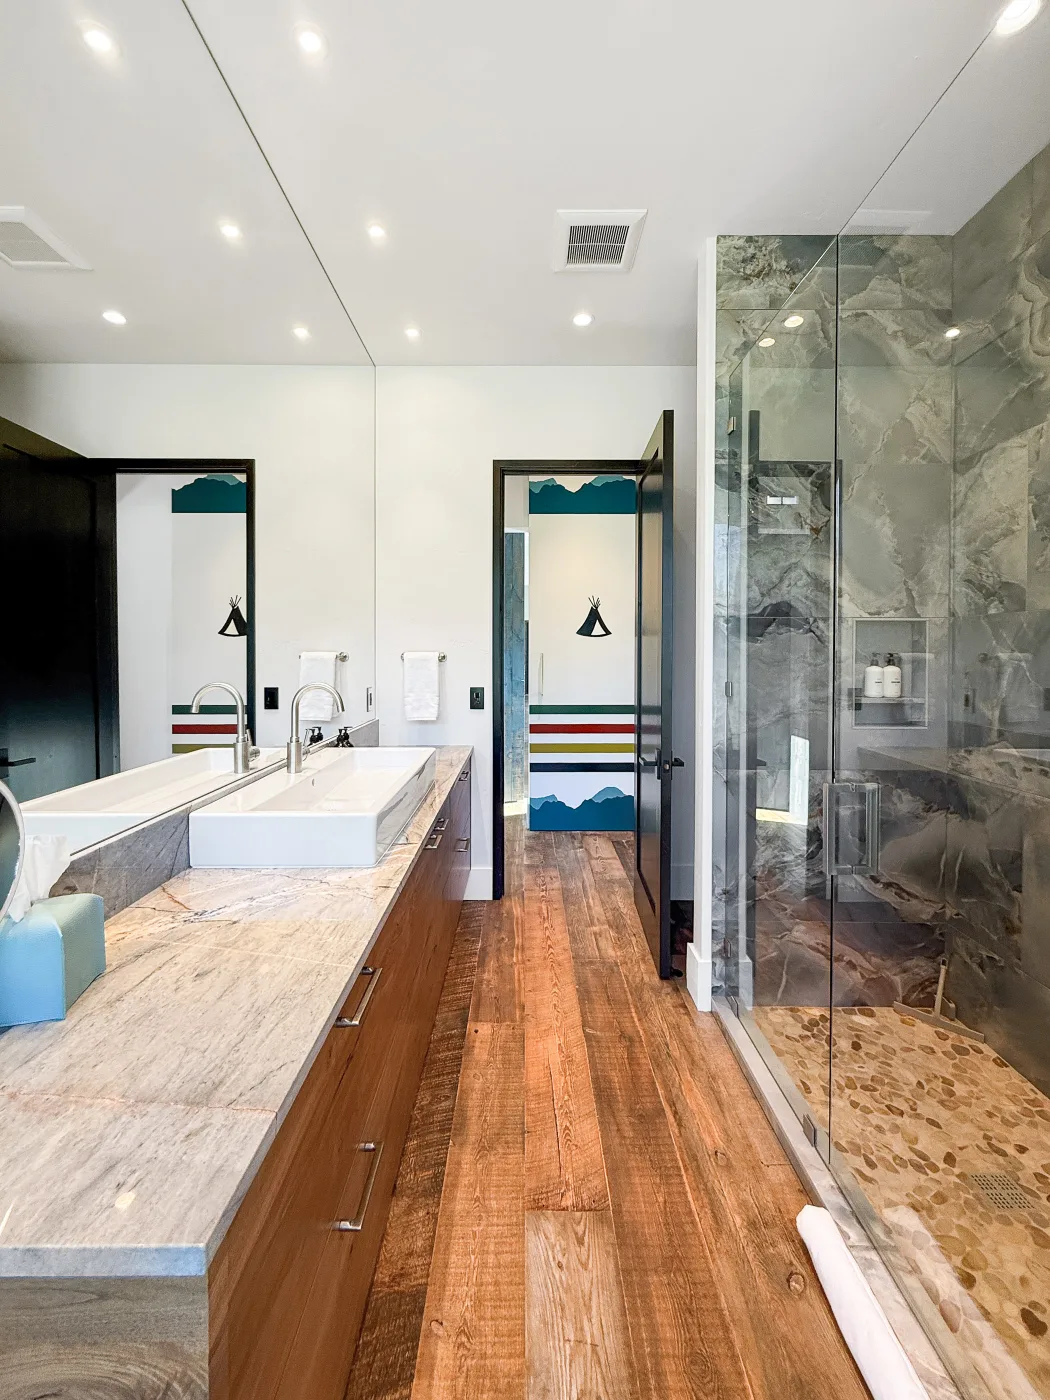
A serene master retreat designed for quiet mornings, restful nights, and a place to step away from the gathering.
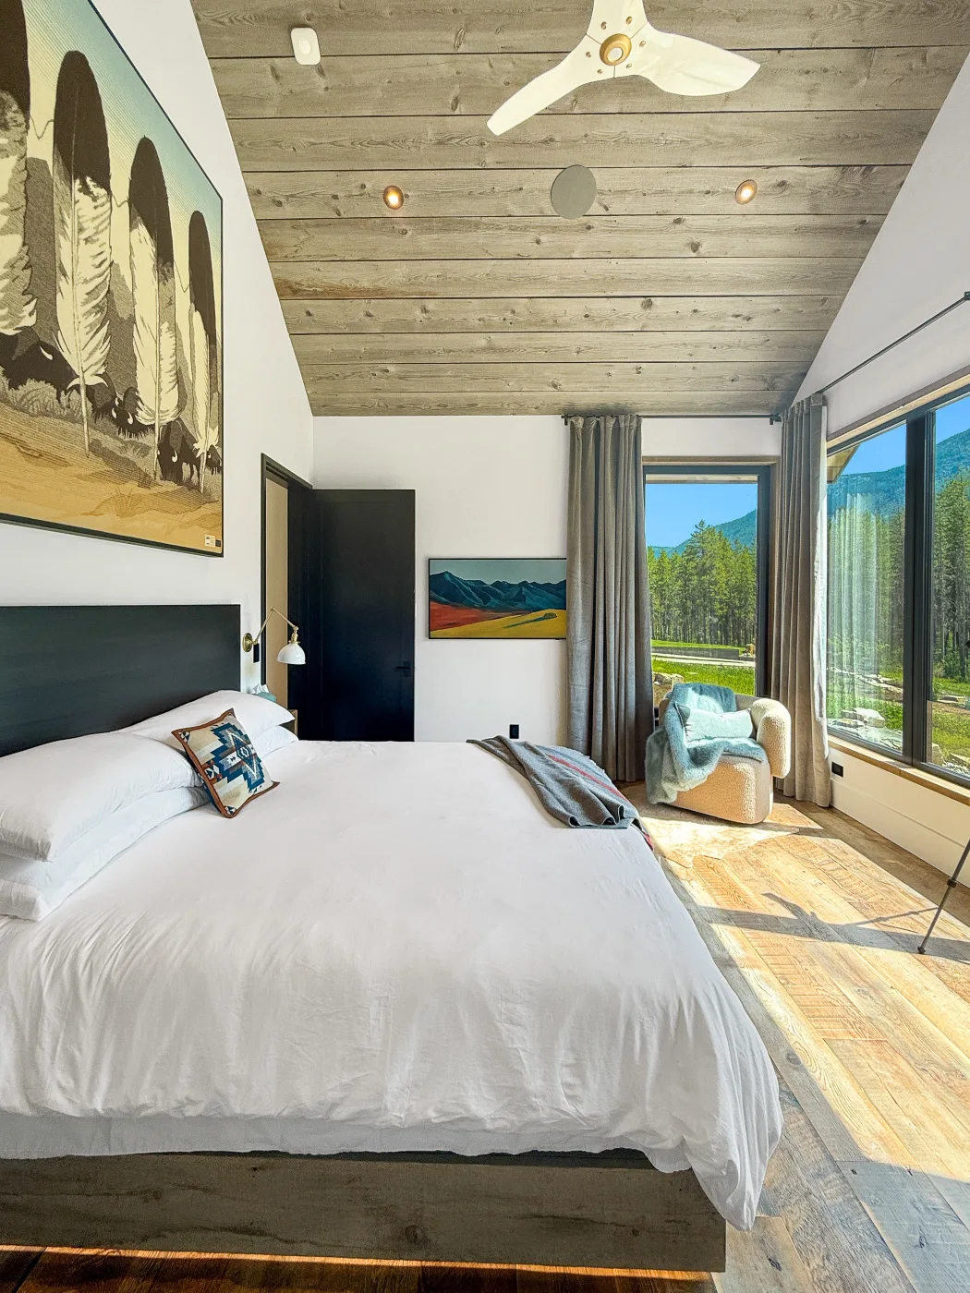
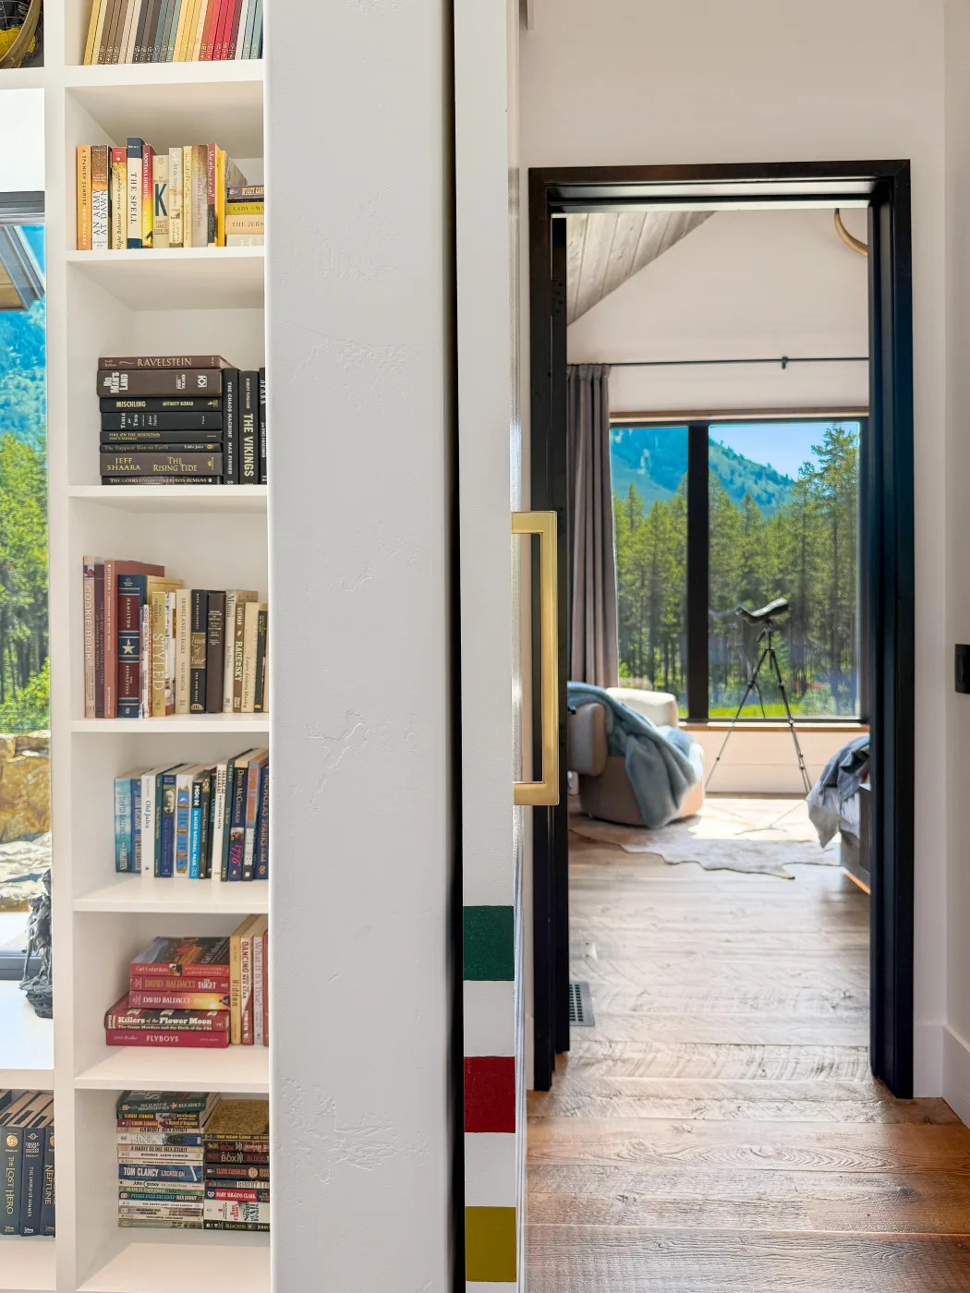
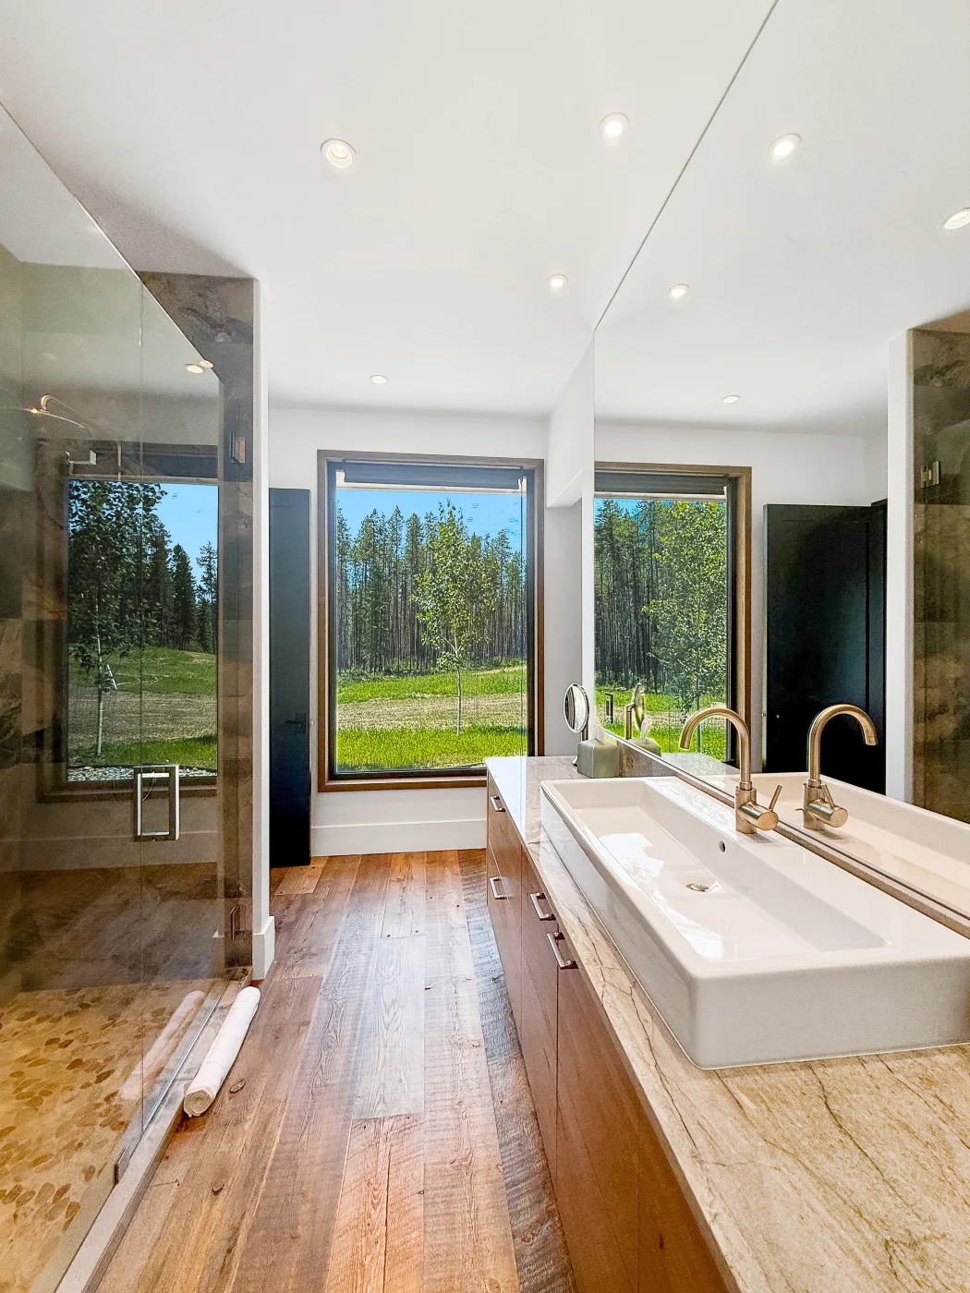
Accommodates up to 4 guests:
- 1 King Bed in the Master Bedroom
- 1 Queen Murphy Bed in the Office Studio
Features & Amenities
- Spacious Master Bedroom with lounge seating and TV
- Large ensuite-style Master Bath
- Walk-in tiled shower
- Double vanity sinks
- Dedicated Office Studio for work or additional sleeping space
- Laundry area
- Generous closet storage
Gallery
A spacious gathering space designed for shared meals, meaningful moments, and effortless connection.
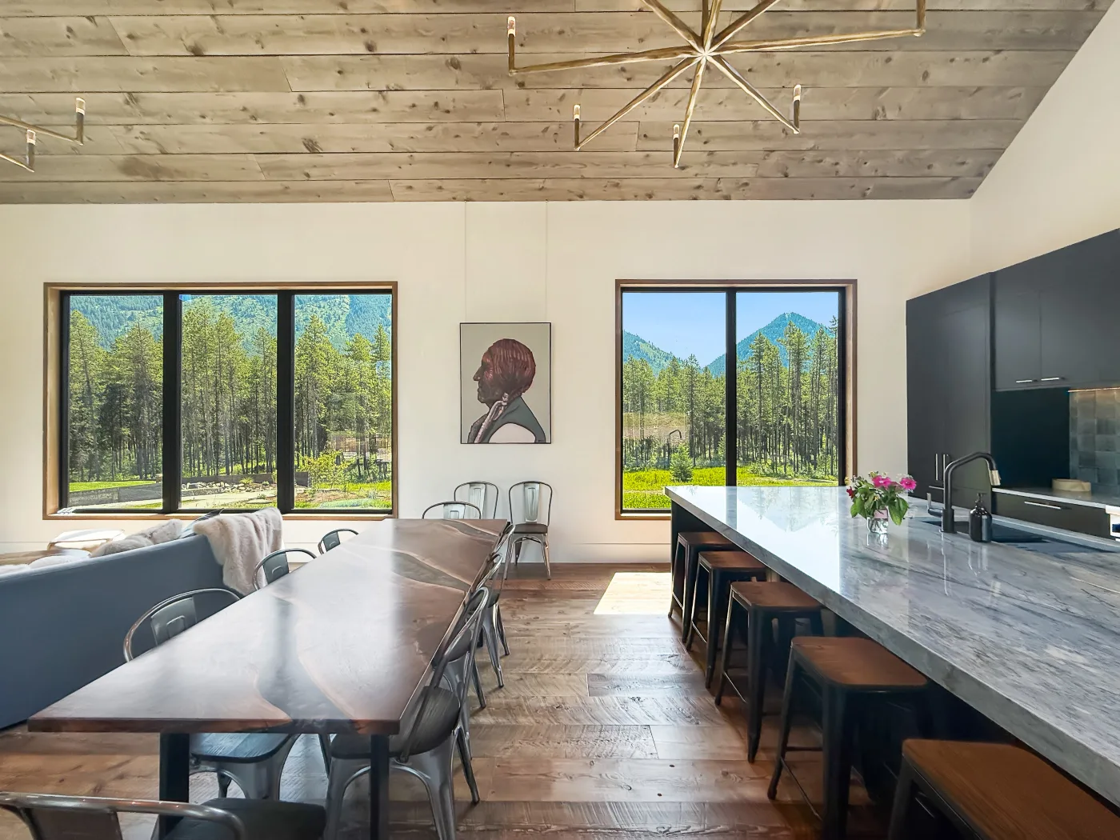
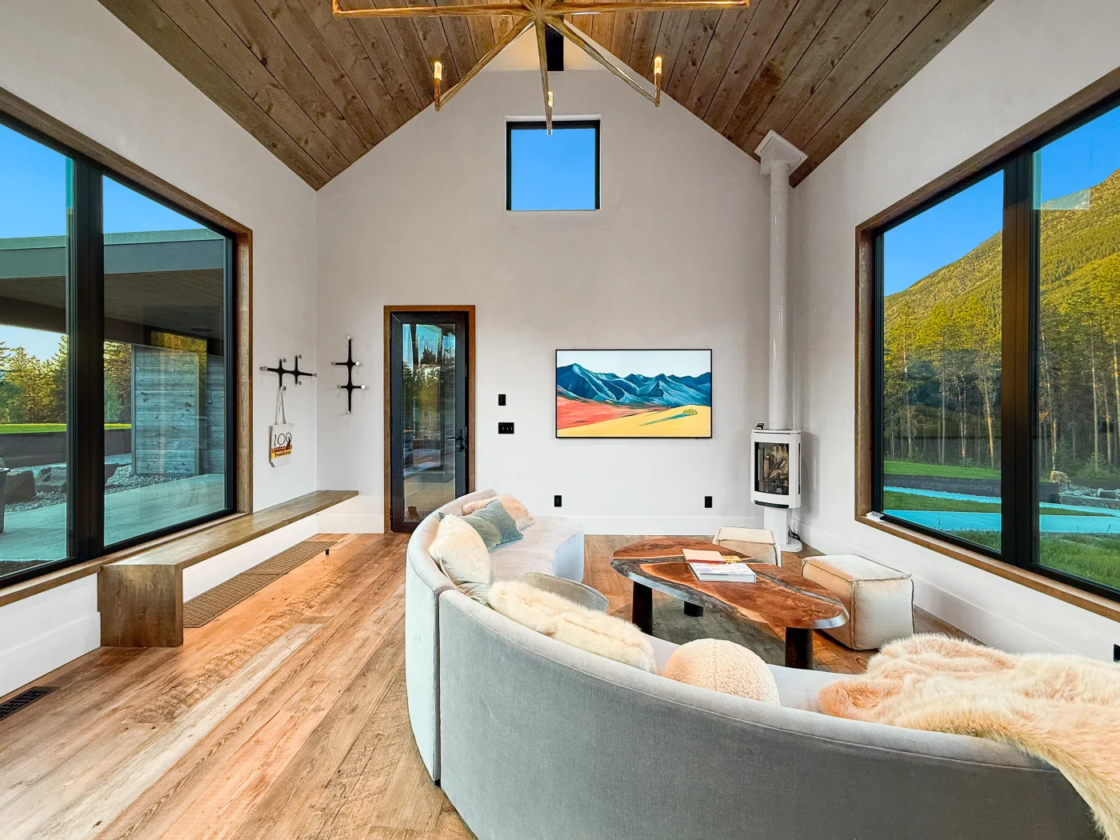
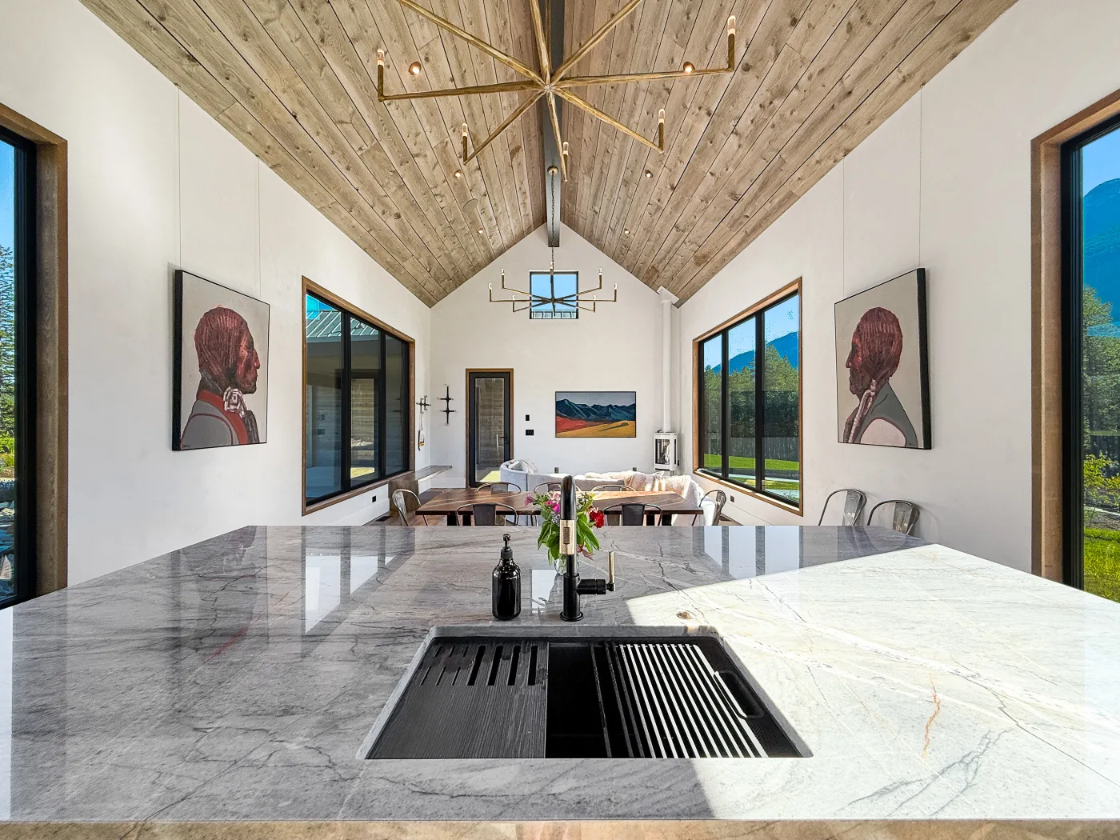
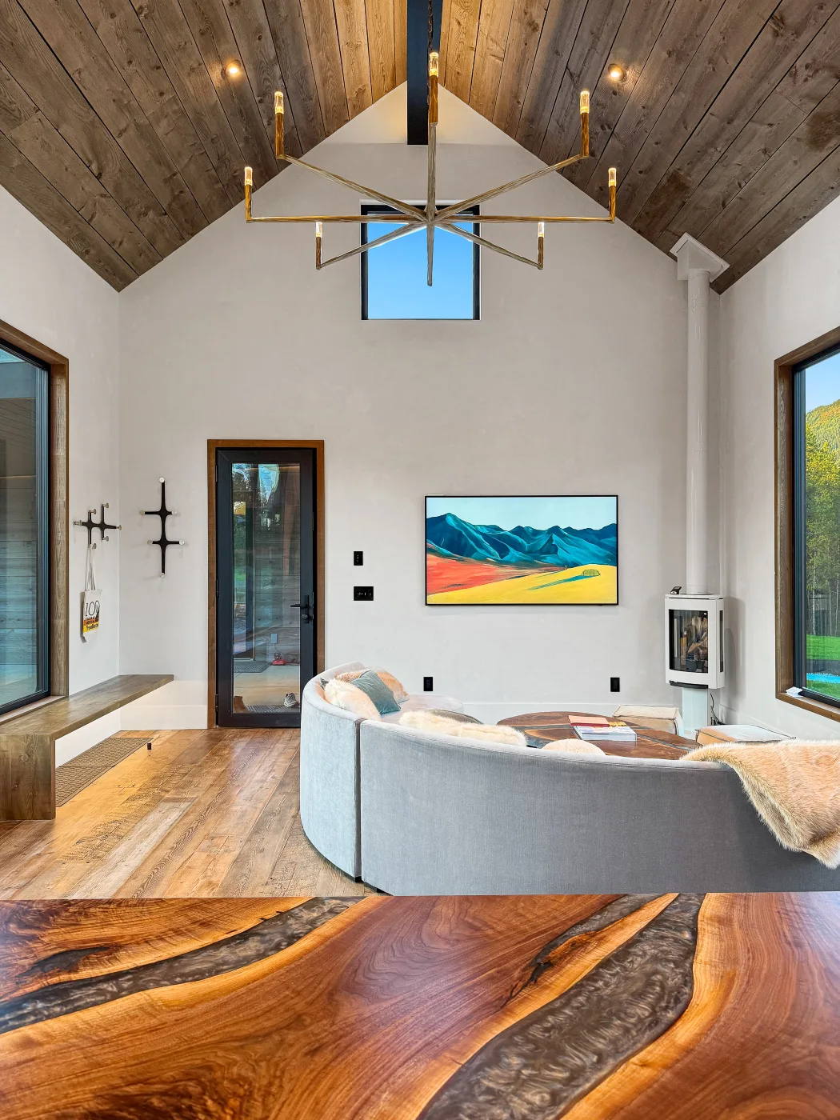
- This wing is designed as a shared living and dining space and does not include sleeping accommodations.
Features & Amenities
- Expansive Great Room for gathering and relaxing
- Large dining table with seating for group meals and celebrations
- Fully equipped kitchen with generous prep space
- Kitchen island with sink and additional seating
- Gas range for cooking and entertaining
- Refrigerator and pantry storage
- Fireplace creating a warm and inviting atmosphere
- TV for entertainment and casual evenings
Russell
A private two-bedroom wing designed for restful nights, unhurried mornings, and time together on your own terms.
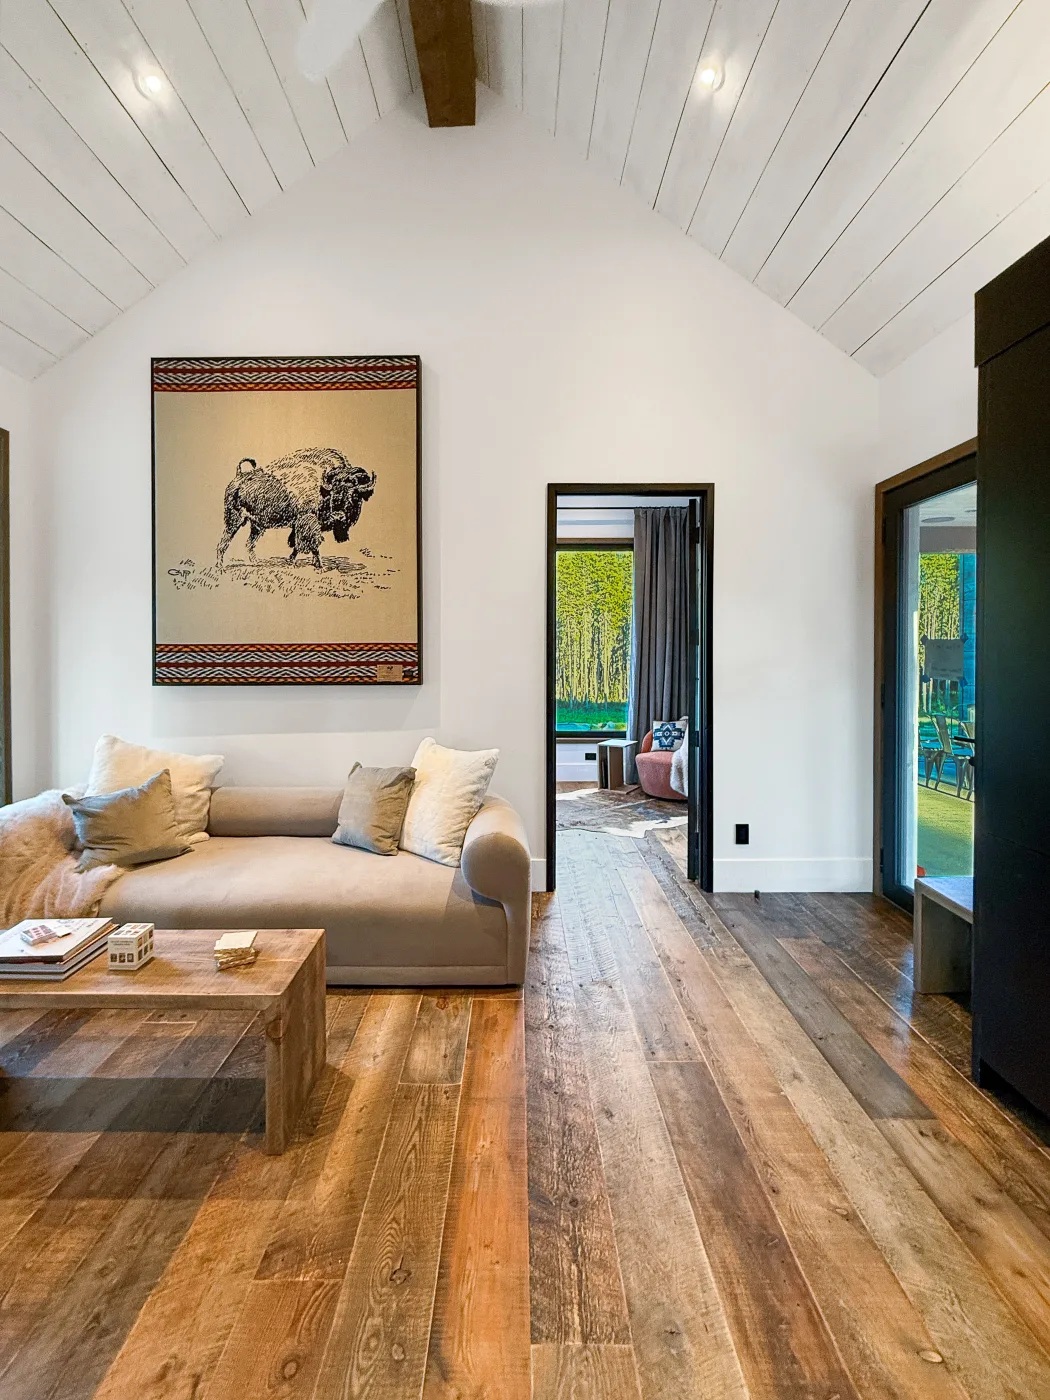
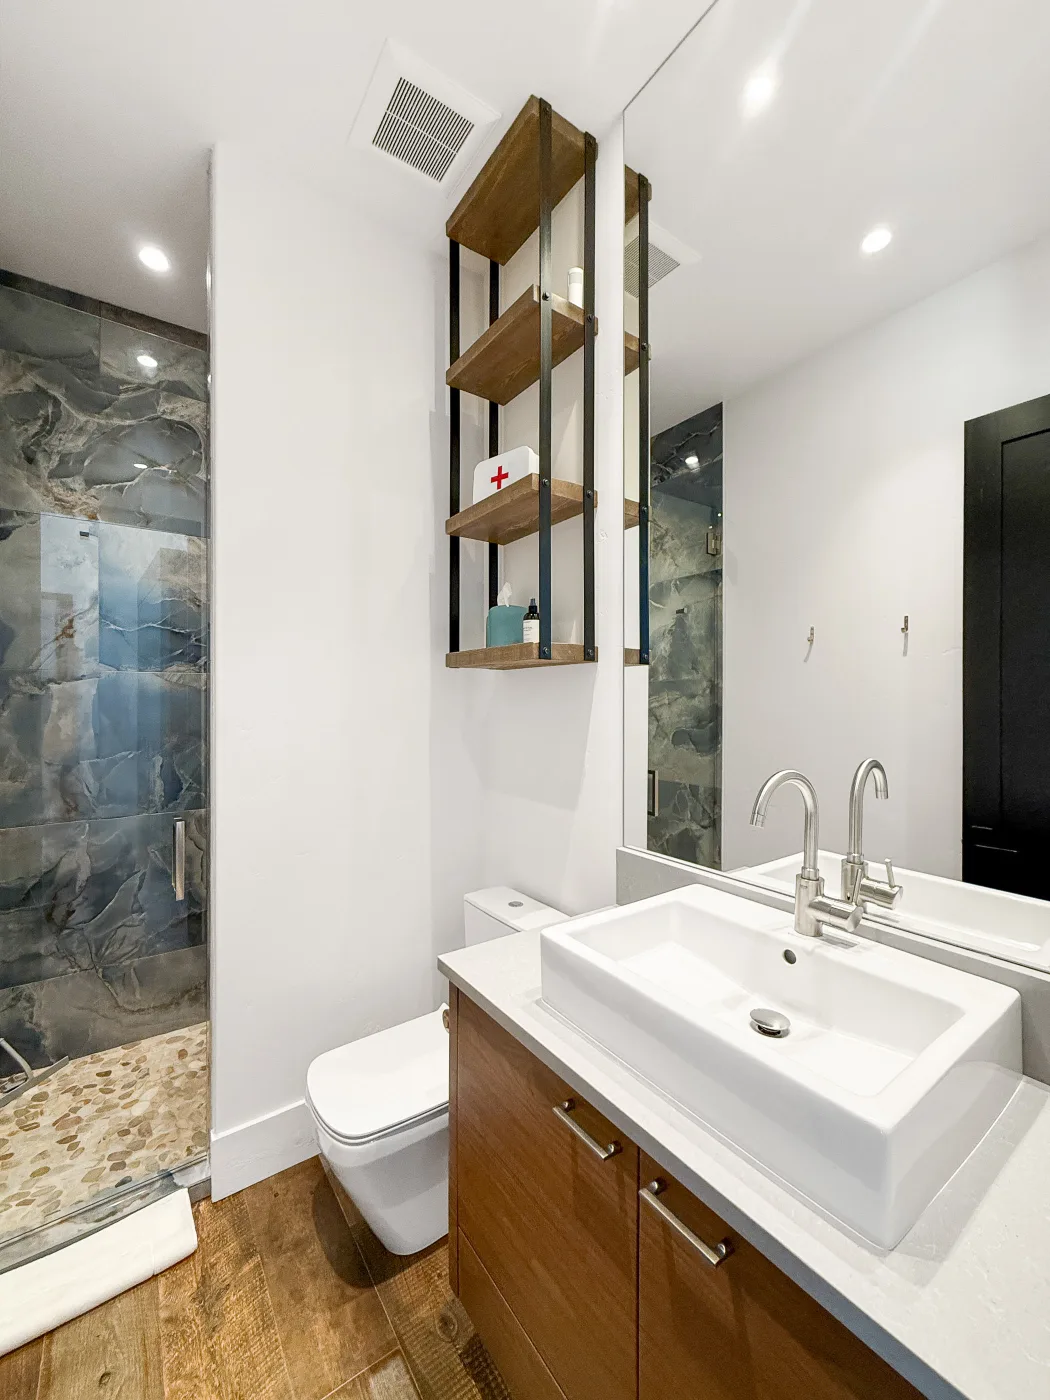
Accommodates up to 4 guests:
- 1 King Bed in Bedroom 2
- 1 Queen Bed in Bedroom 3
Features & Amenities
- Two private bedrooms for added comfort and privacy
- Spacious Russell Family Room for gathering and relaxing
- Comfortable lounge area with couch seating
- Mini kitchen for light meals and refreshments
- Full bathroom with tiled shower
- Multiple closets for convenient storage
- Open shared space connecting bedrooms and living areas
Winold
A warm and inviting retreat designed for quiet mornings, comfortable stays, and shared moments.
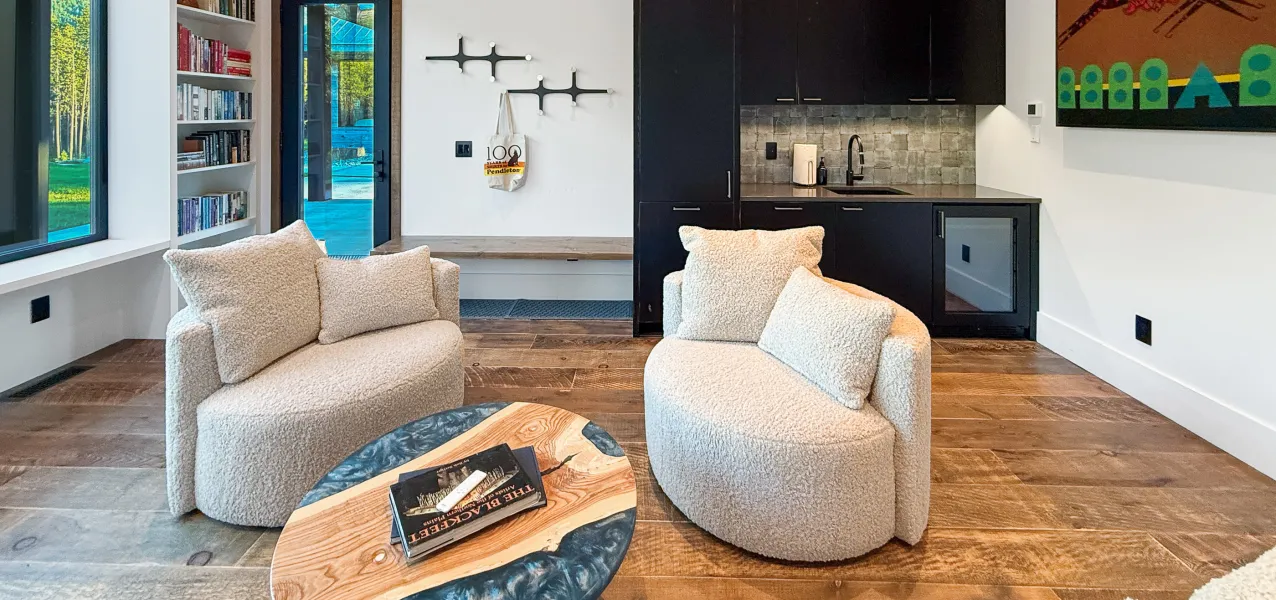
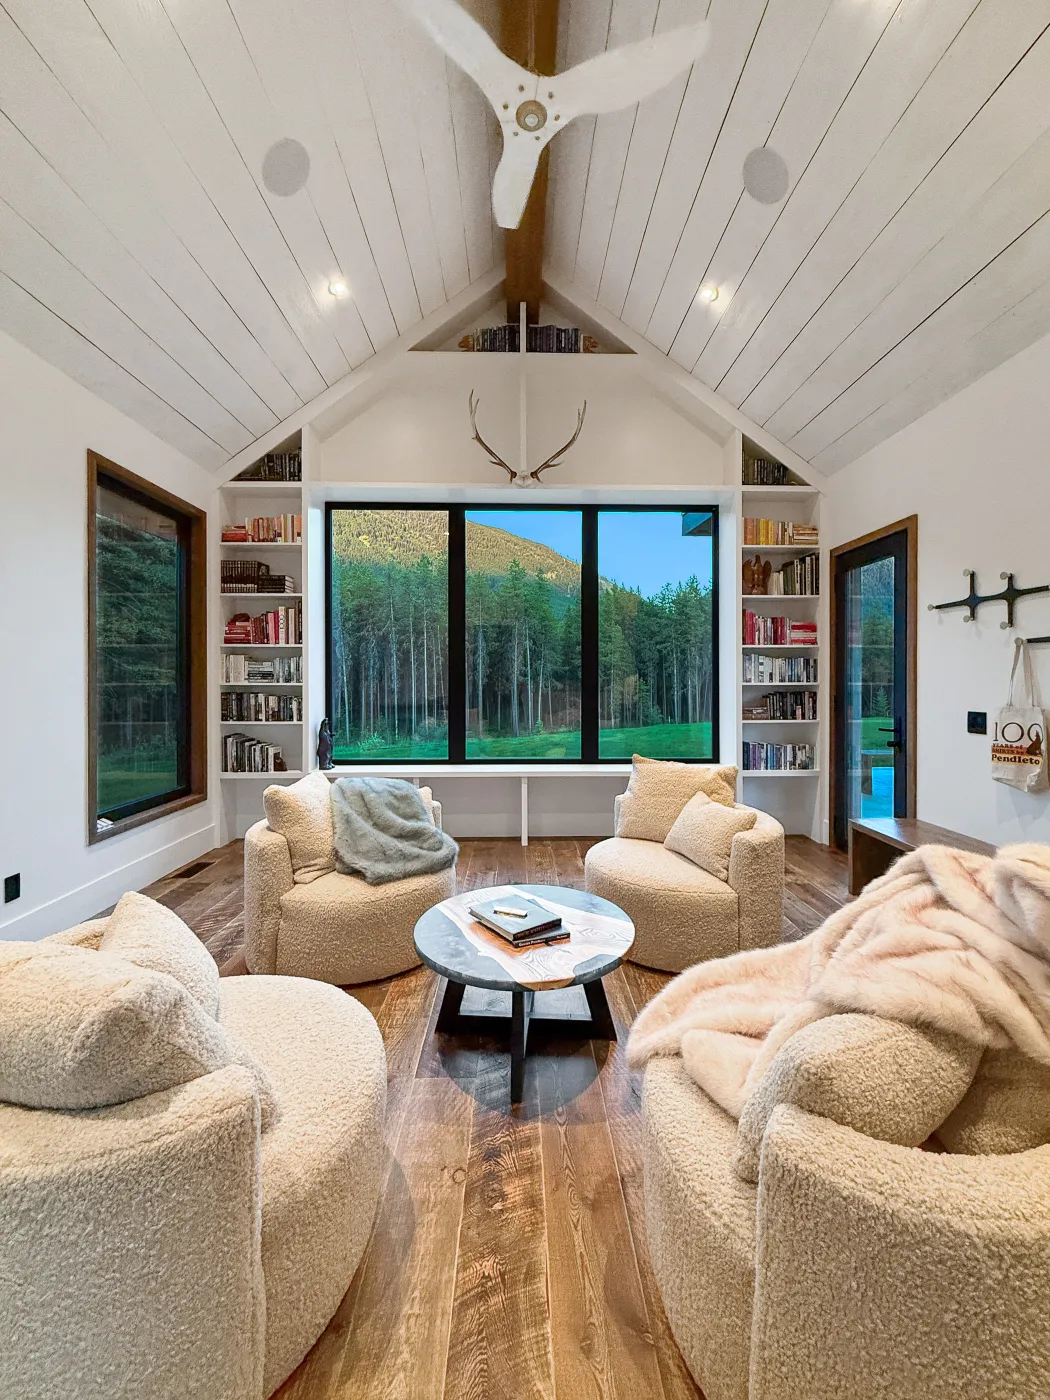
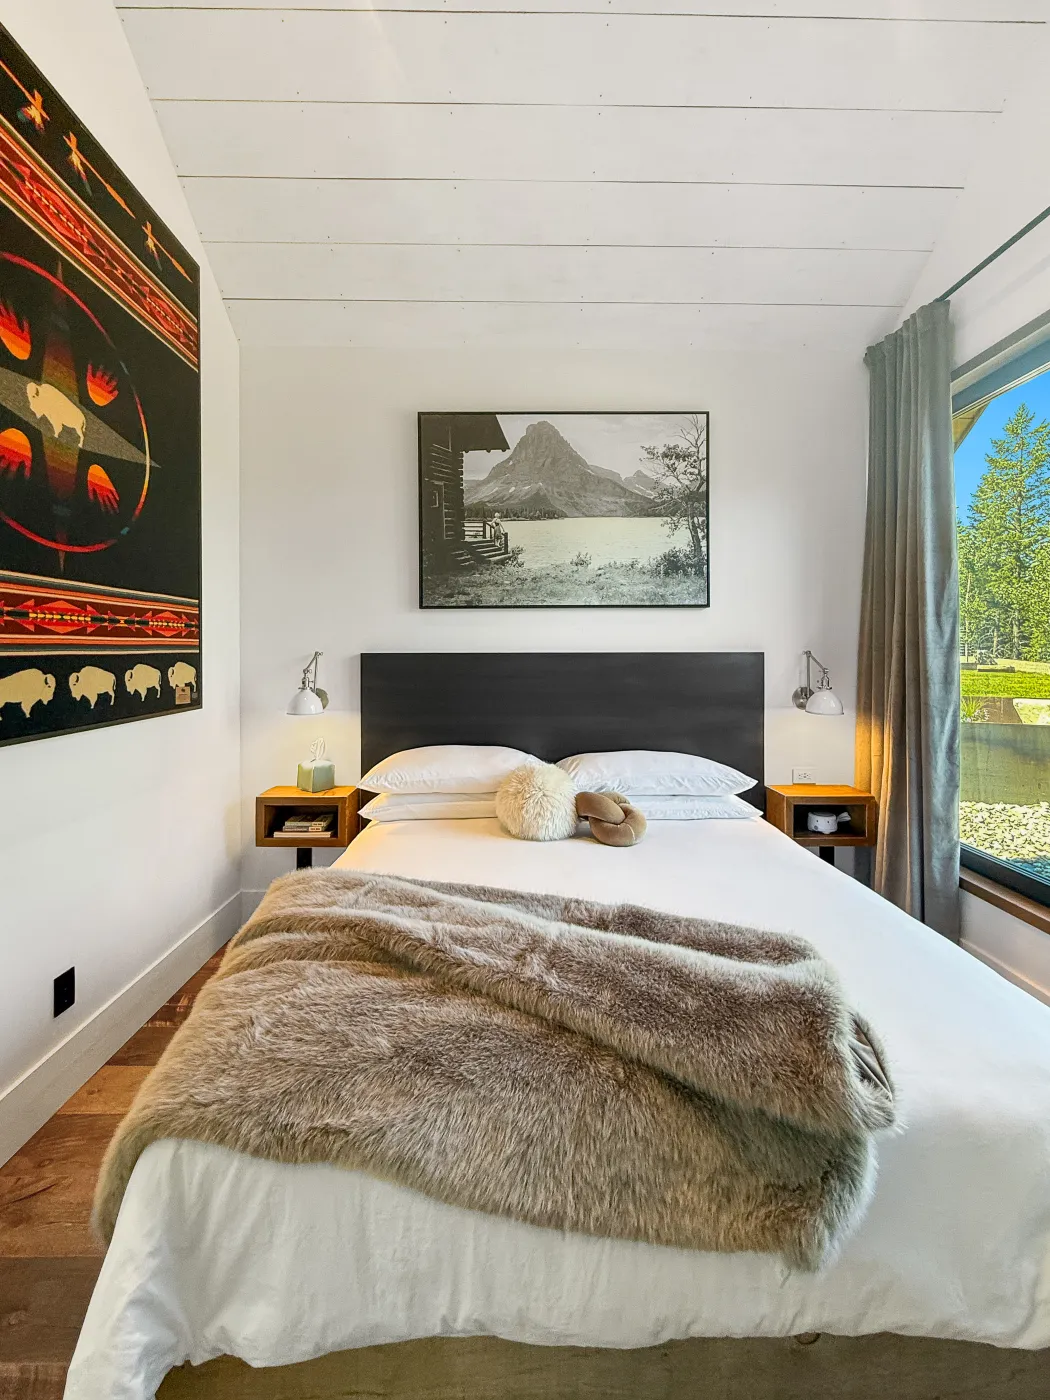
Accommodates up to 2 guests:
- 1 King Bed in Bedroom 4
Features & Amenities
- Private bedroom with a king-size bed
- Spacious Winold Family Room with lounge seating
- Cozy gathering area centered around conversation and relaxation
- Compact kitchen for preparing light meals and refreshments
- Dedicated desk area for reading or remote work
- Full bathroom with tiled shower
- Built-in storage and closet space
- TV and bookshelf creating a comfortable residential atmosphere
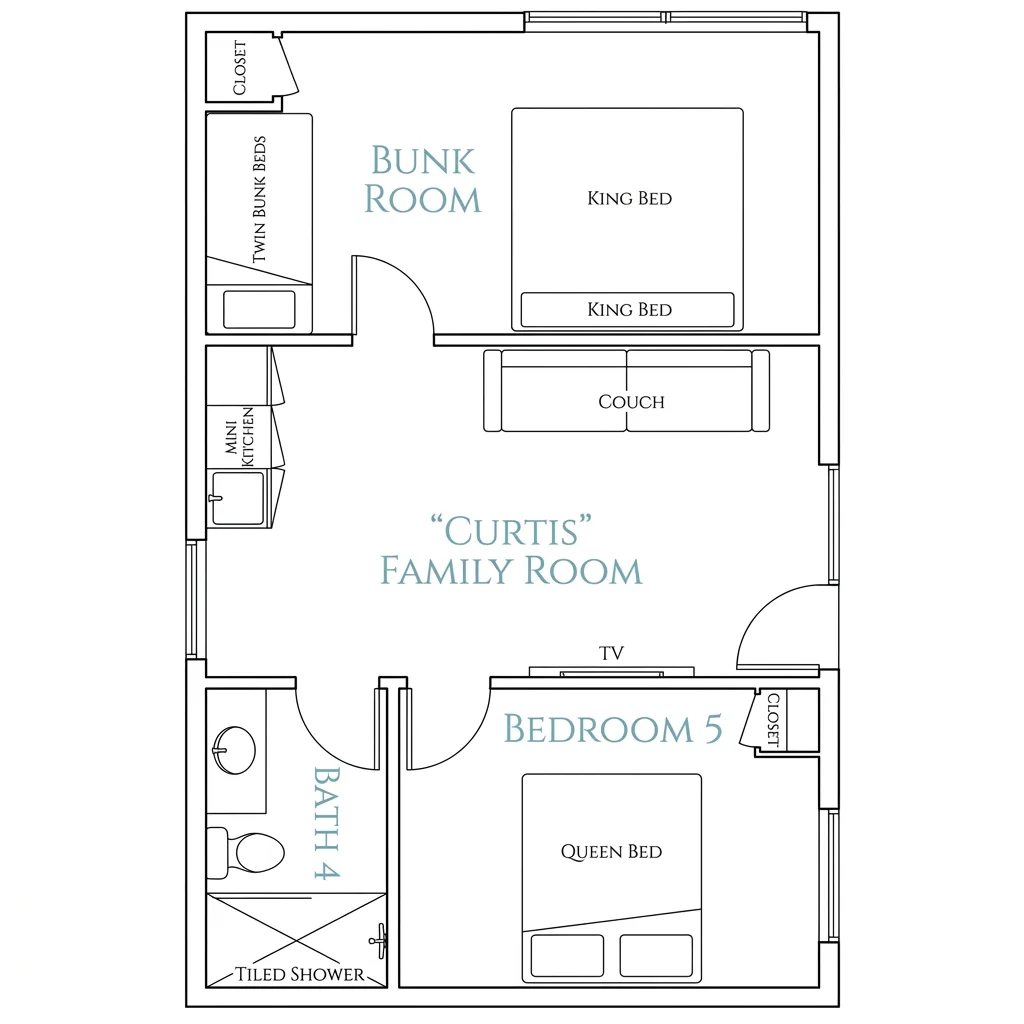
Curtis
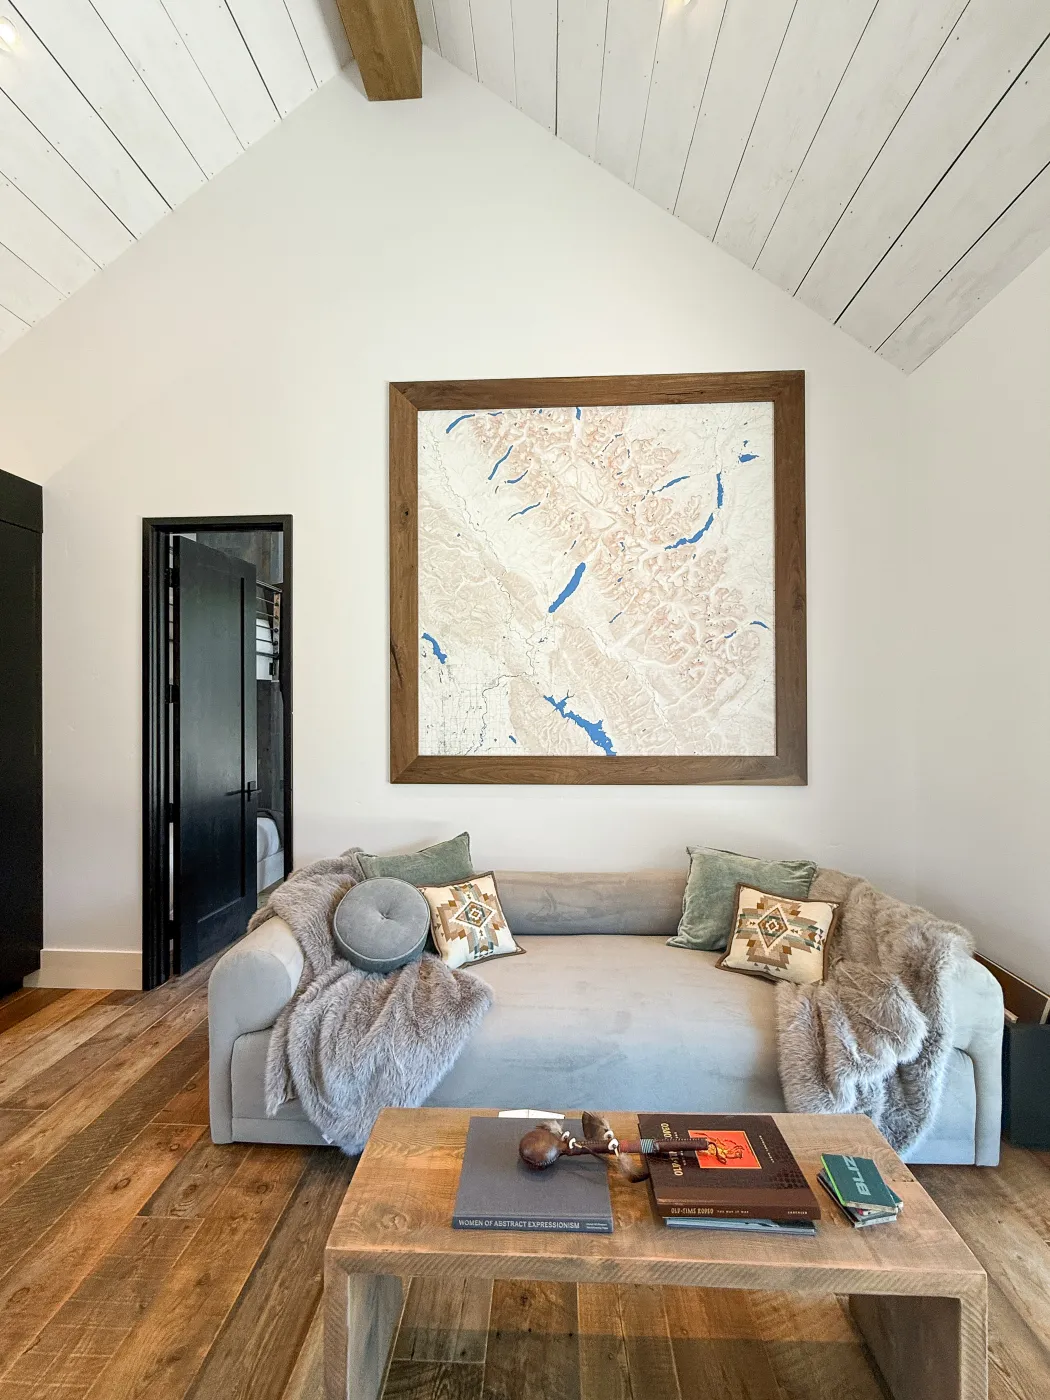
A flexible family retreat designed for shared stays, comfortable gathering, and effortless relaxation.
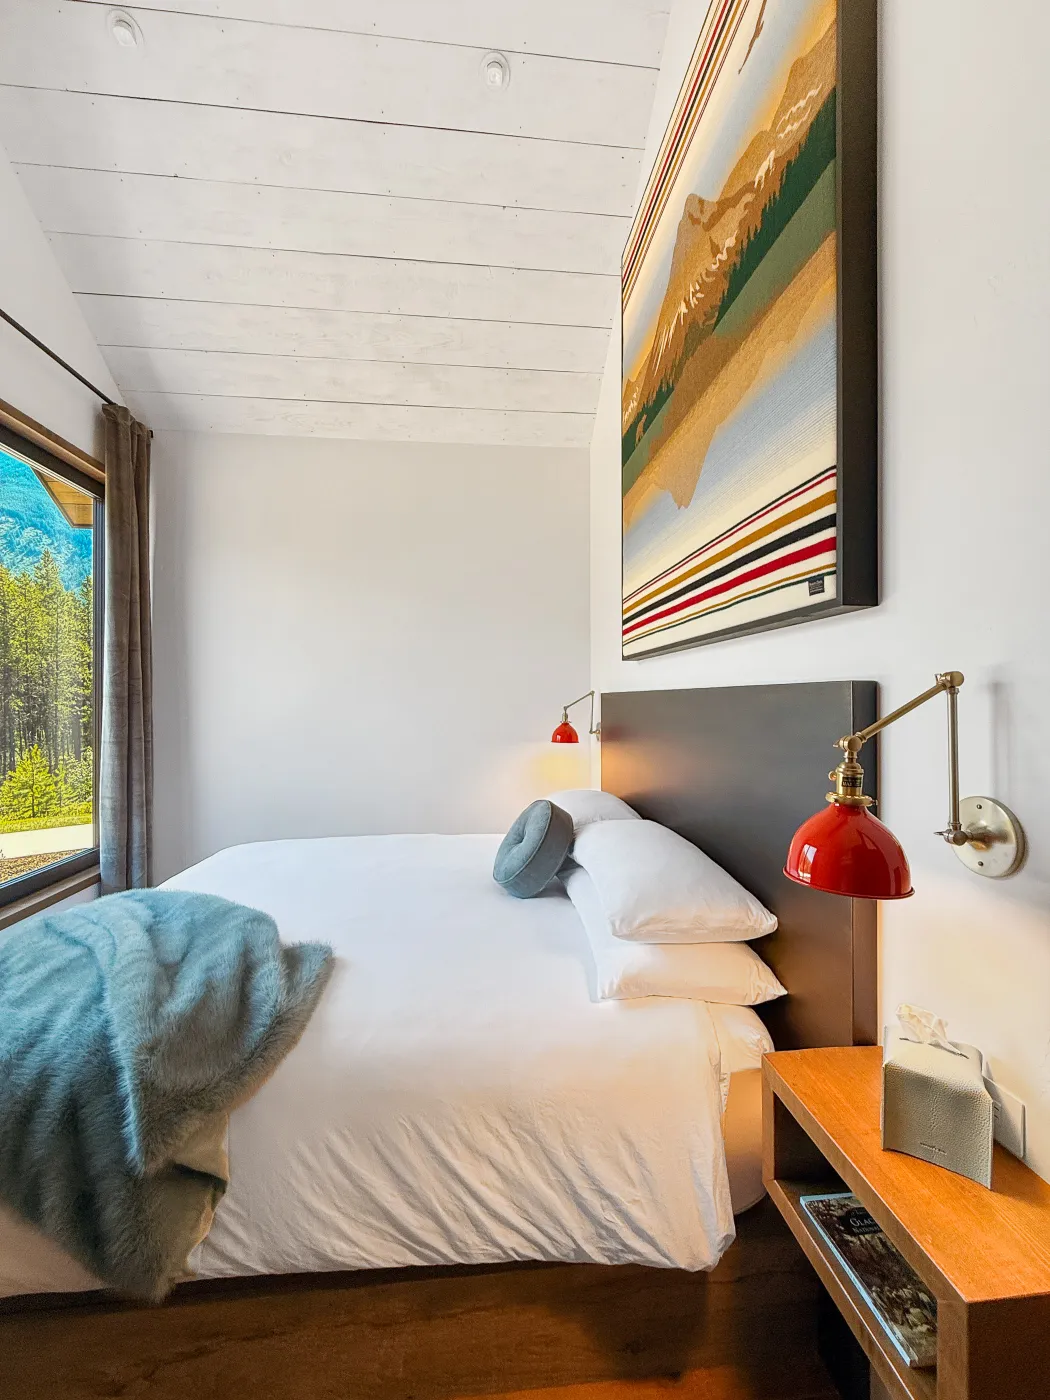
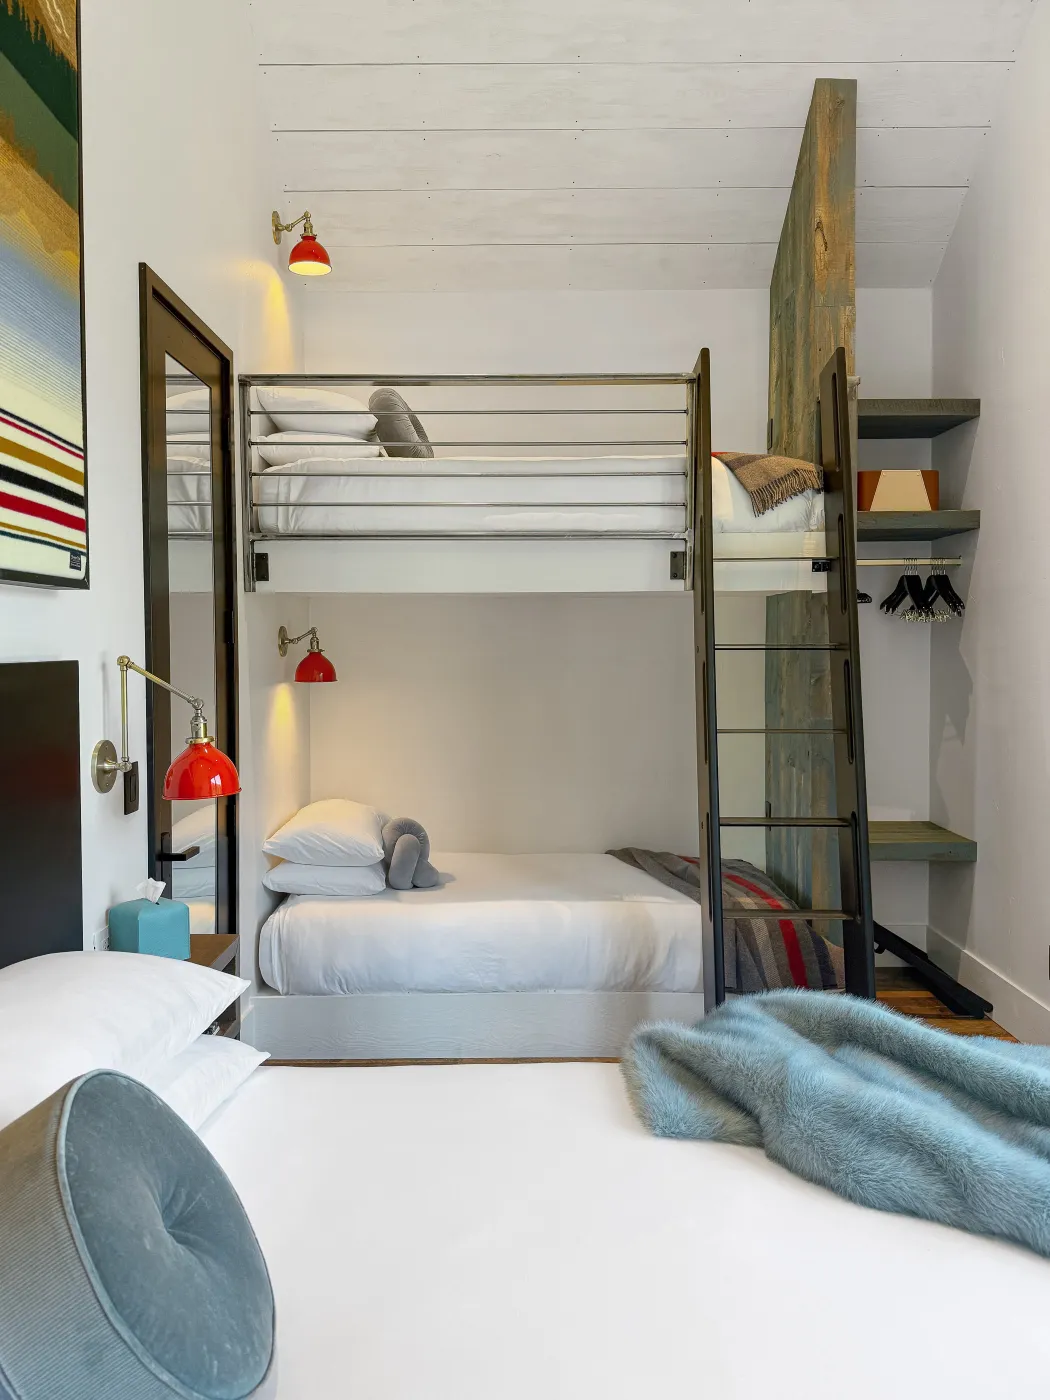
Accommodates up to 4 guests:
- 1 King Bed in the Bunk Room
- 1 Twin Bunk Bed (2 sleeping places)
- 1 Queen Bed in Bedroom 5
Features & Amenities
- Private Bunk Room with flexible sleeping arrangements
- Additional private bedroom for extra comfort and privacy
- Spacious Curtis Family Room for gathering and relaxing
- Comfortable lounge area with couch seating
- Mini kitchen for light meals and refreshments
- Full bathroom with tiled shower
- TV entertainment area
- Multiple closets and convenient storage space
Outdoors
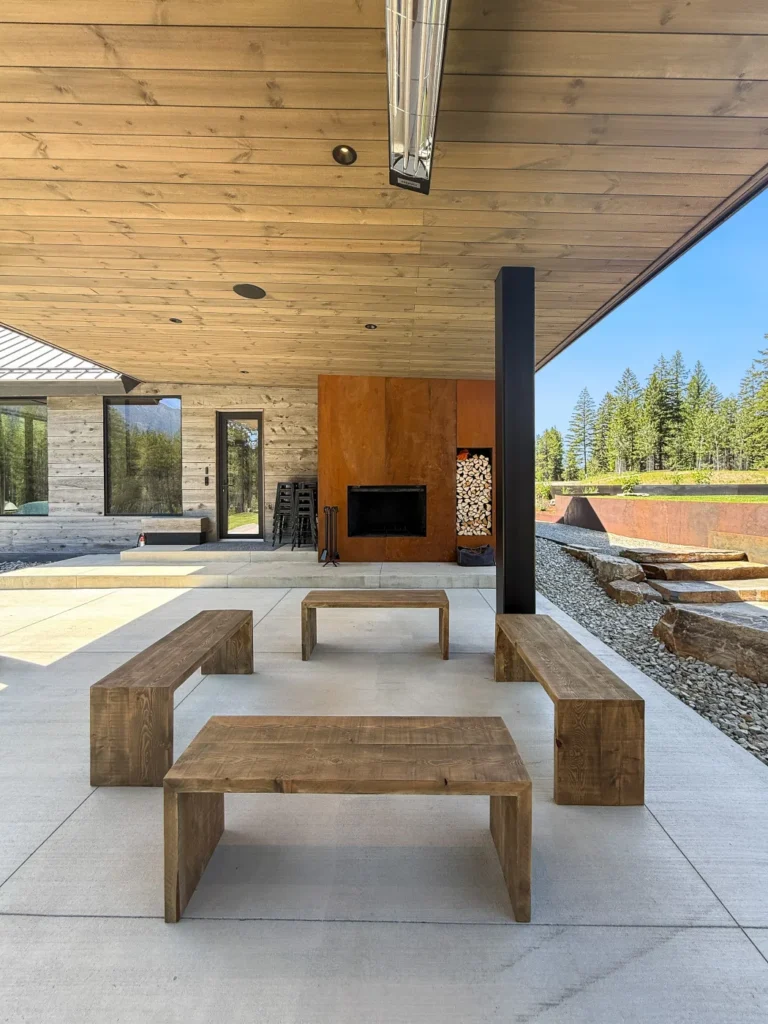
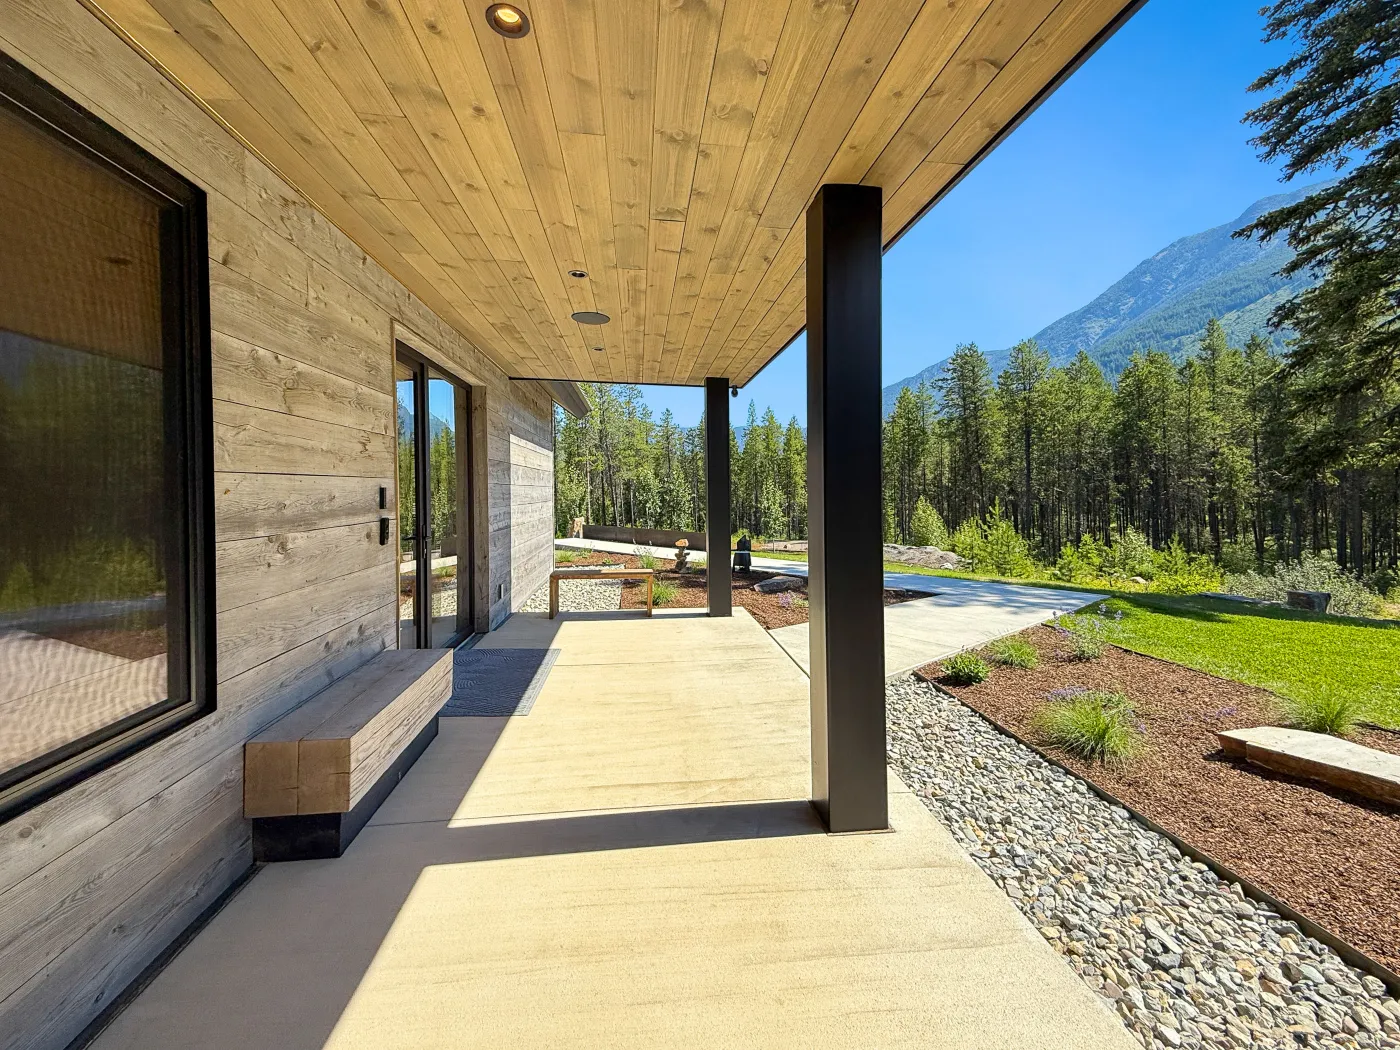
From morning coffee on the terrace to evenings around the fire, every outdoor space invites you to slow down and reconnect.
Features & Amenities
- Multiple event lawns and tent space
- Native landscaping with creek bed, stone work, and steel retaining walls
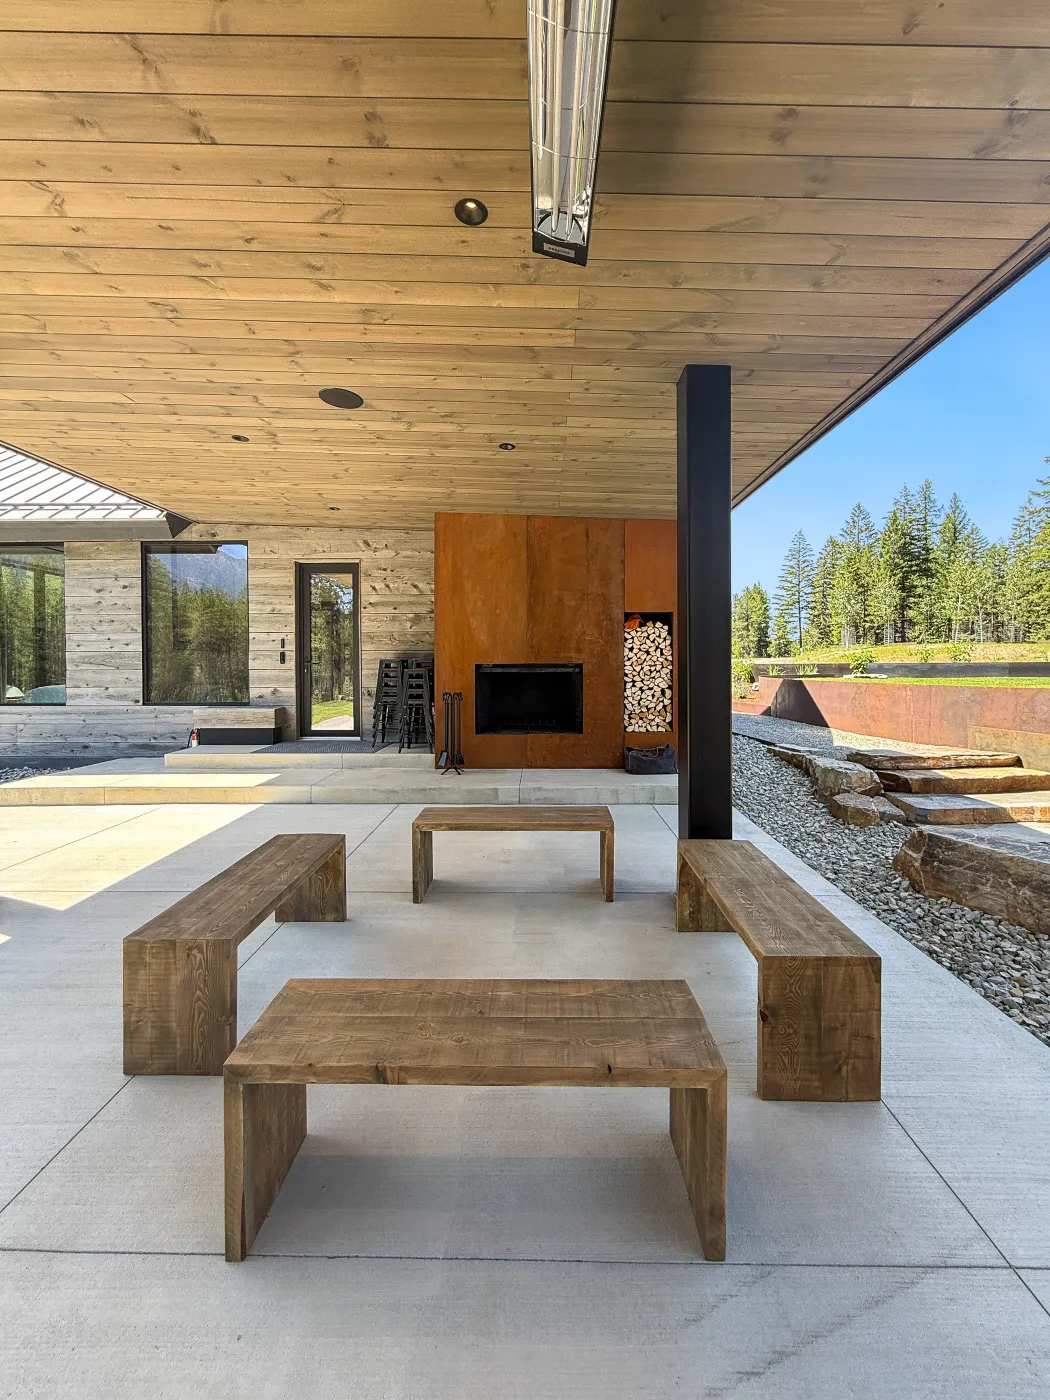
- Covered terrace for morning coffee and evening gatherings
- Fire pit for evenings under the Montana sky
- Overhead radiant heaters for year-round outdoor comfort
- Long farm-style dining table with handcrafted wood benches
- Rocking chairs and accessory seating
- Outdoor propane grill
- Lawn games
Virtually Tour
Step inside a mountain retreat where thoughtful design, natural beauty, and exceptional comfort come together in perfect harmony
Take a Tour