
Accommodations at Halfmoon Camp
Luxury That Settles Around You Quietly

Accommodations
Montana’s wilderness calls — but first, savor every comfort within.
At Halfmoon Camp, the interior matches the landscape’s grandeur. Every room is intentional: warm materials, easy furnishings, light that softens through the day. Luxury here is quiet — felt in a linen throw, a fire lit before you wake, a view that asks nothing in return.
Spanning 3,200 sq ft across four private living zones, the estate hosts up to 16 guests in six bedrooms, a custom bunk room, and four bathrooms.
Discover the Estate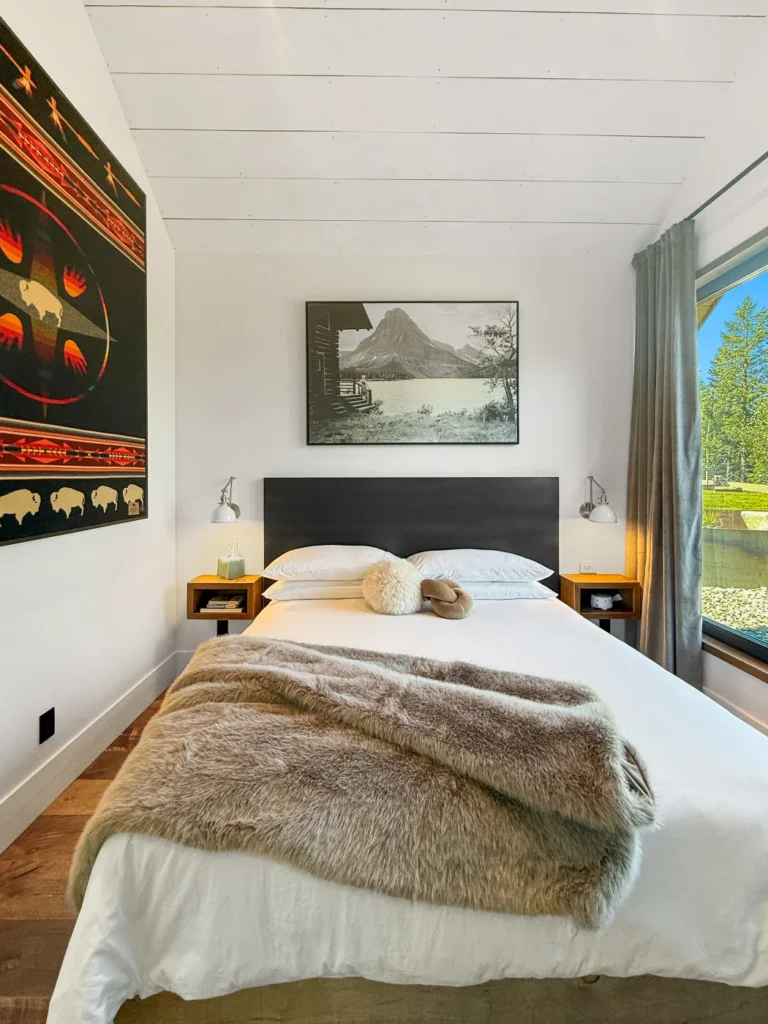
Areas & Spaces
Each named wing of the estate is a world unto itself, designed to offer both connection and retreat.
Hileman
Gallery
Russell
Winold
Curtis
Outdoors
Hileman
A serene master retreat designed for quiet mornings, restful nights, and a place to step away from the gathering.
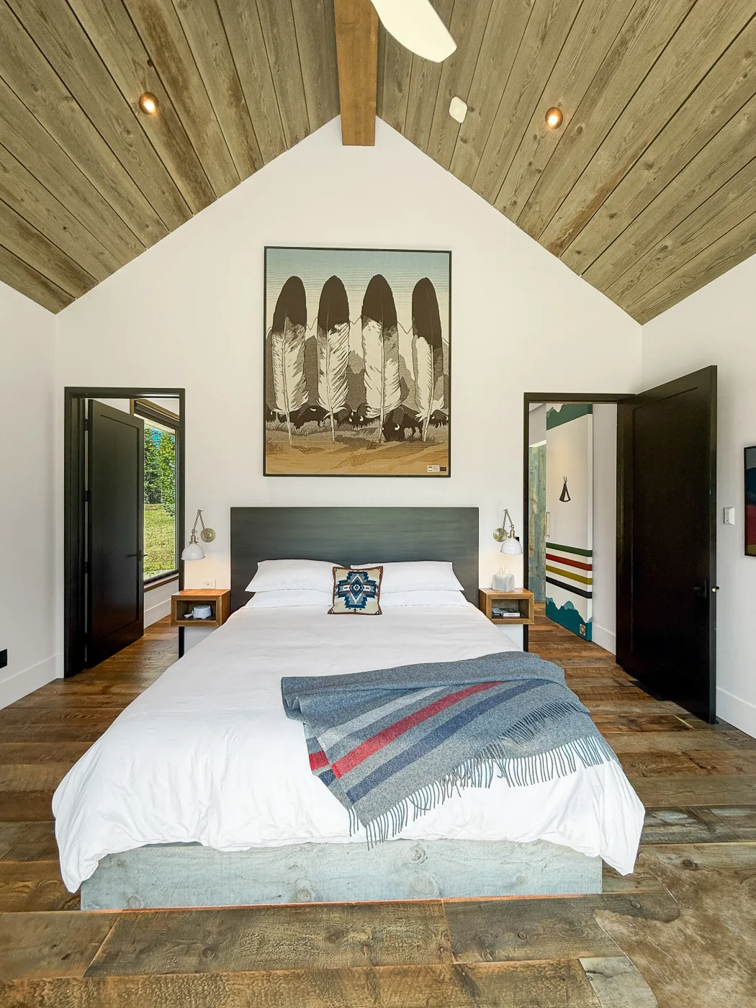
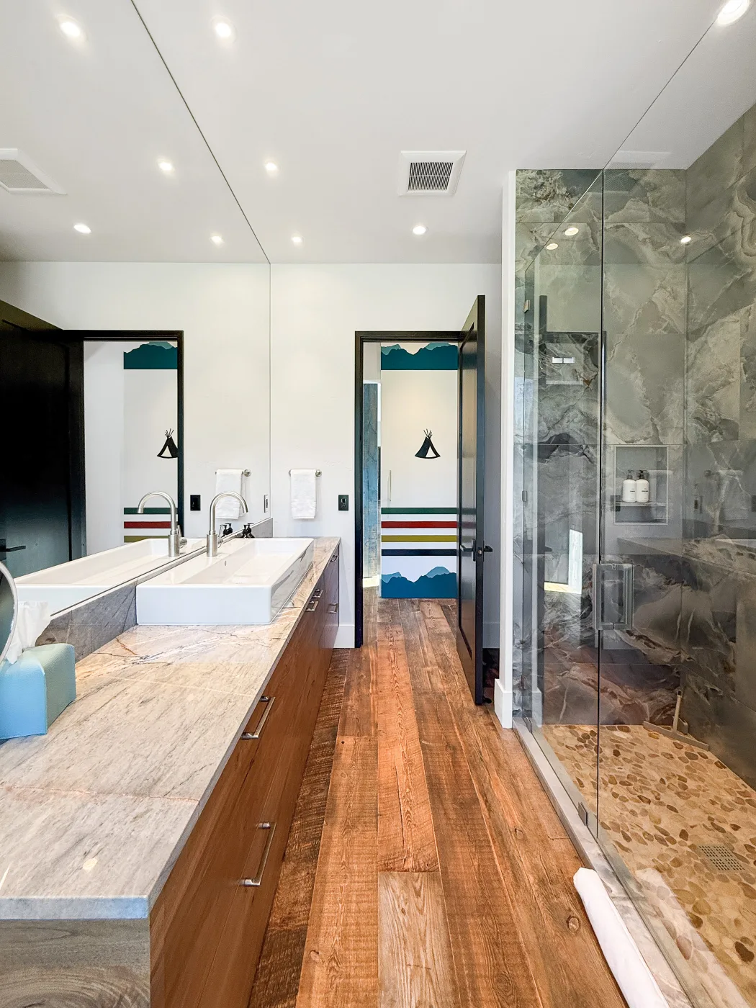
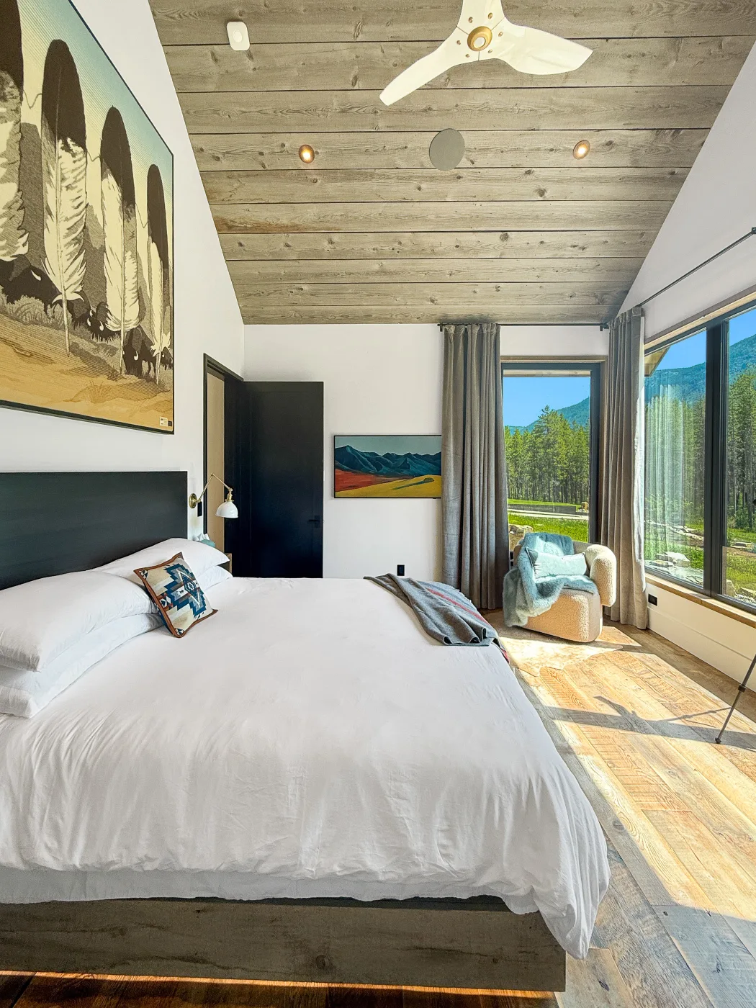
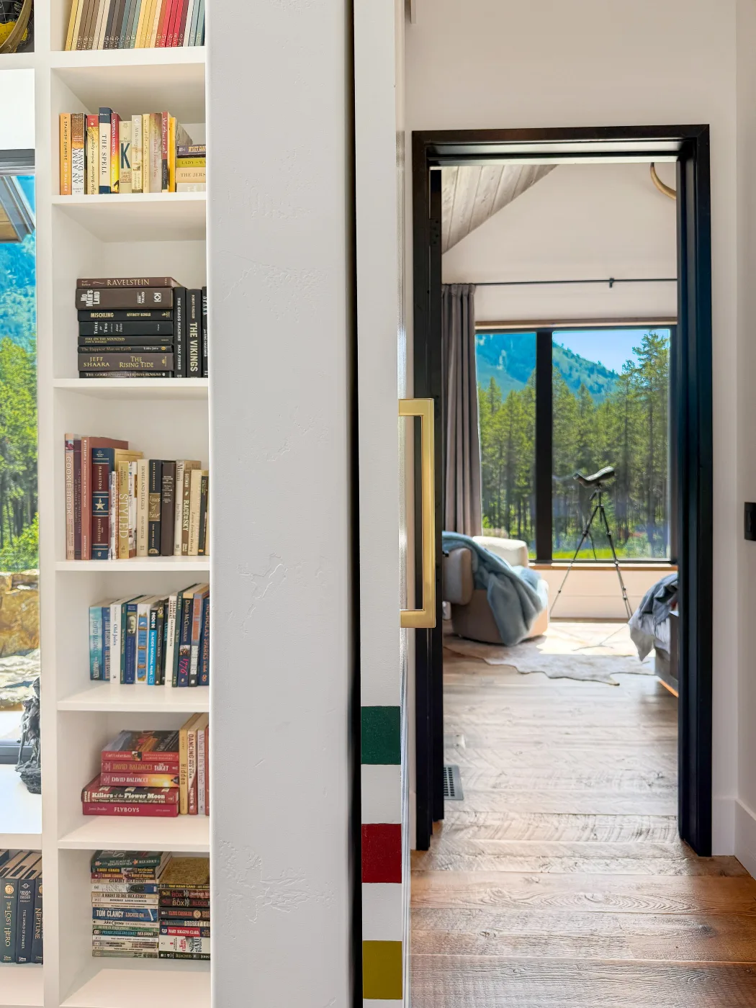
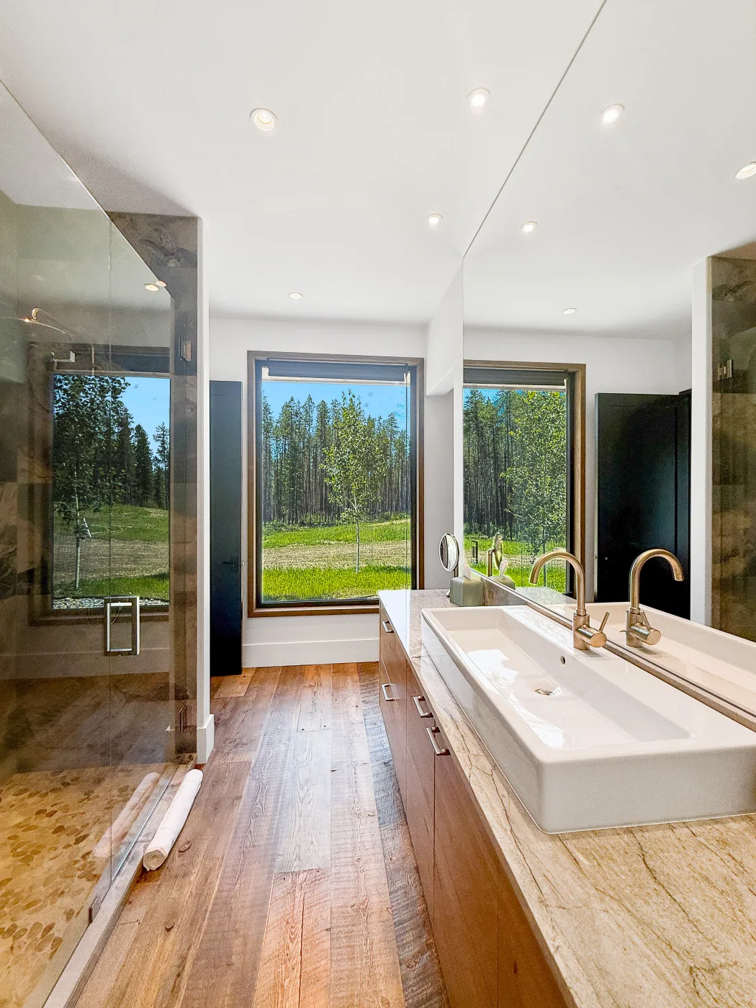
Accommodates up to 4 guests:
- 1 King Bed in the Master Bedroom
- 1 Queen Murphy Bed in the Office Studio
Features & Amenities
- Spacious Master Bedroom with lounge seating and TV
- Large ensuite-style Master Bath
- Walk-in tiled shower
- Double vanity sinks
- Dedicated Office Studio for work or additional sleeping space
- Laundry area
- Generous closet storage
The Gallery
A spacious gathering space designed for shared meals, meaningful moments, and effortless connection.
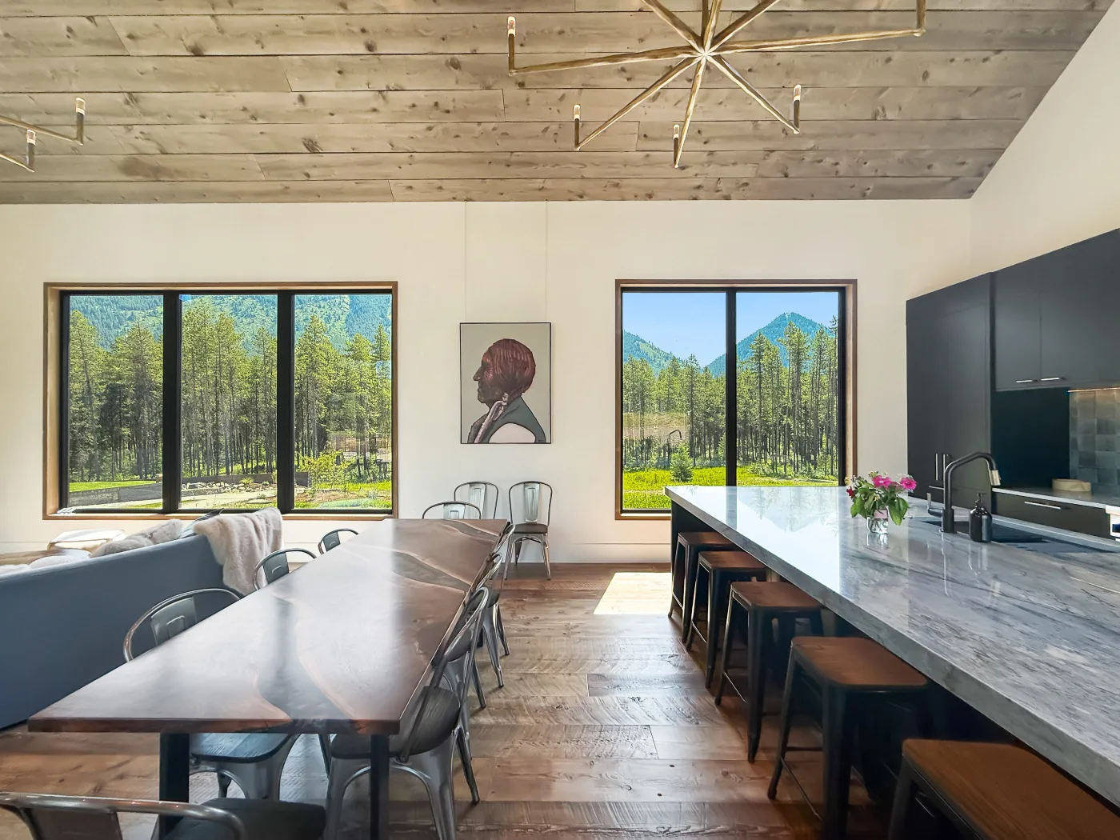
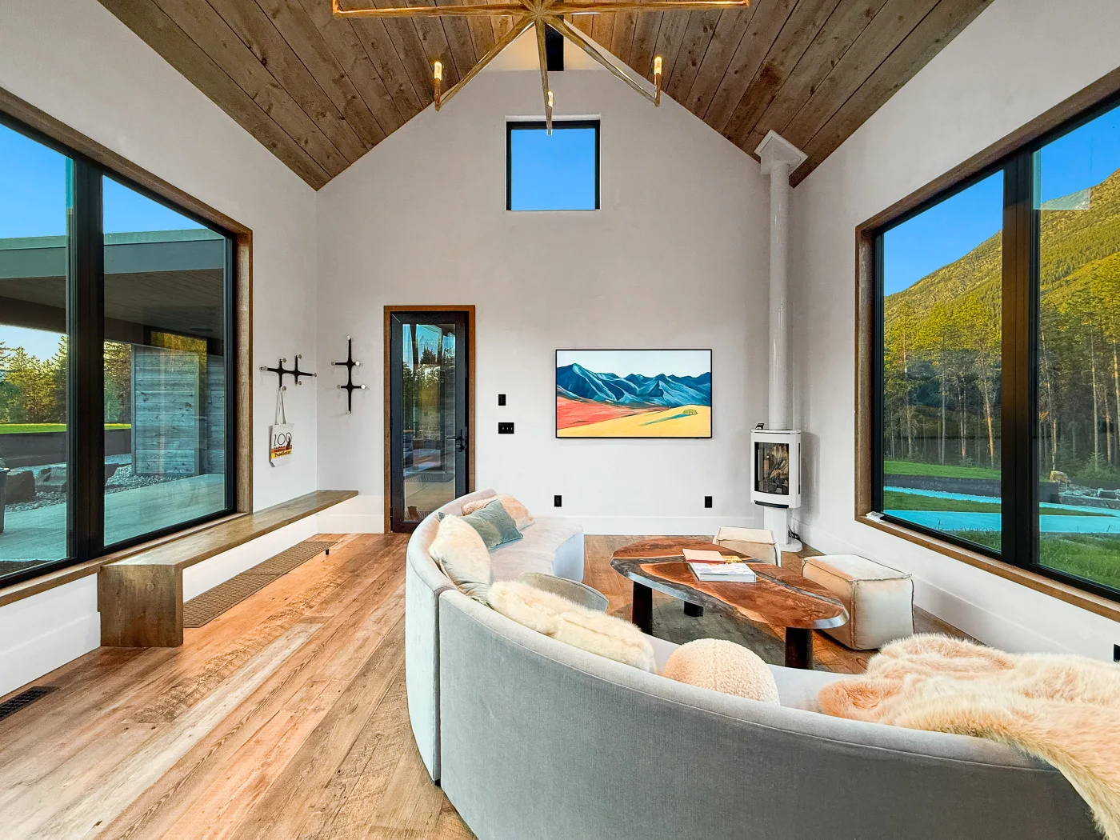
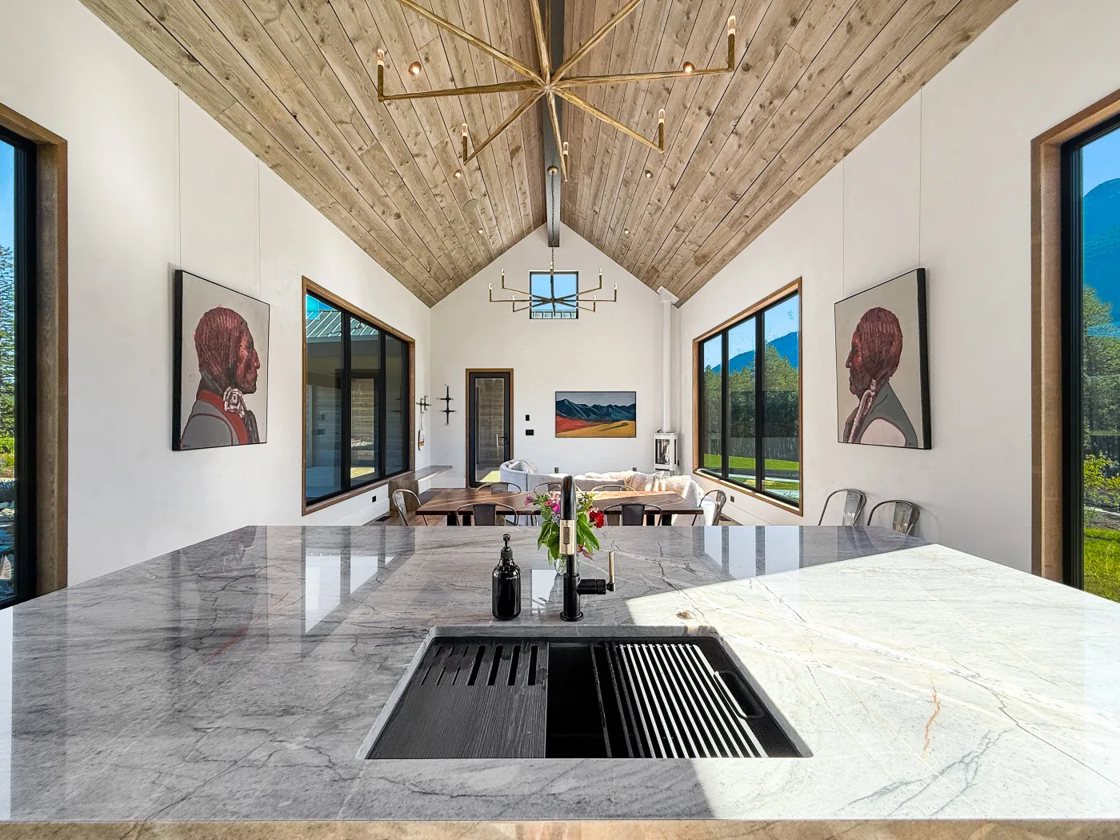
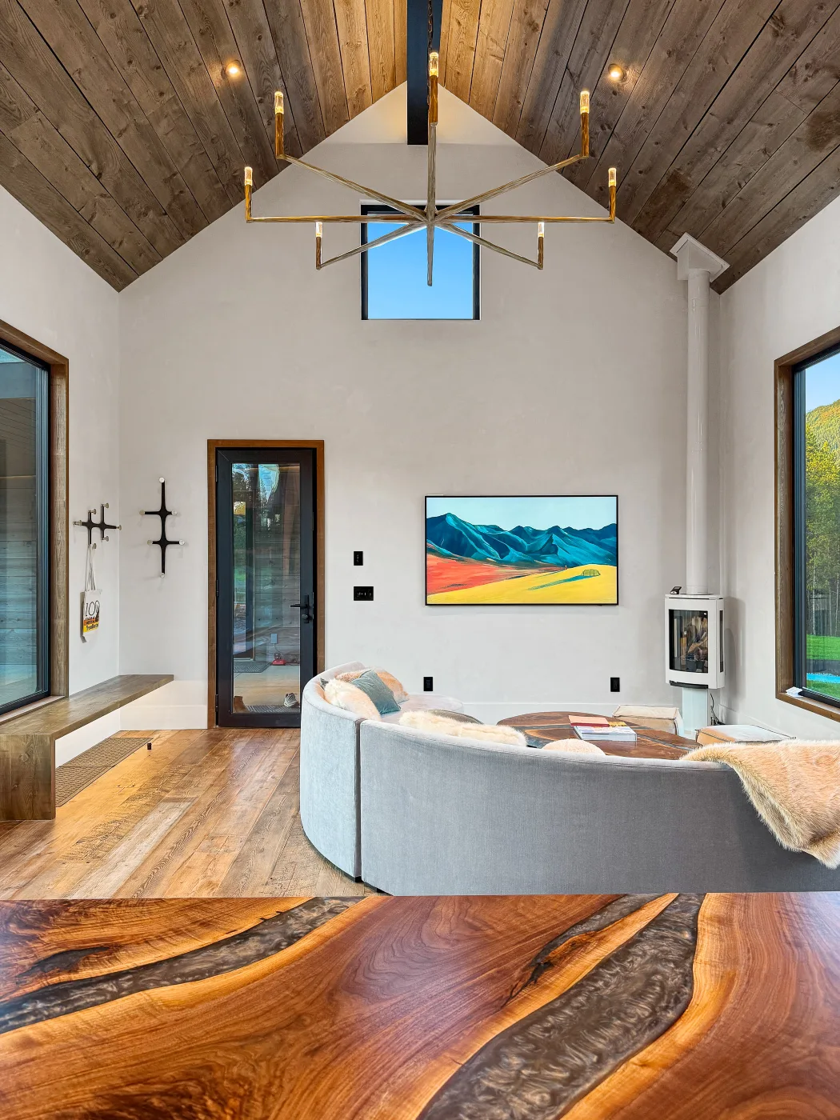
- This wing is designed as a shared living and dining space and does not include sleeping accommodations.
Features & Amenities
- Expansive Great Room for gathering and relaxing
- Large dining table with seating for group meals and celebrations
- Fully equipped kitchen with generous prep space
- Kitchen island with sink and additional seating
- Gas range for cooking and entertaining
- Refrigerator and pantry storage
- Fireplace creating a warm and inviting atmosphere
- TV for entertainment and casual evenings
Russell
A private two-bedroom wing designed for restful nights, unhurried mornings, and time together on your own terms.
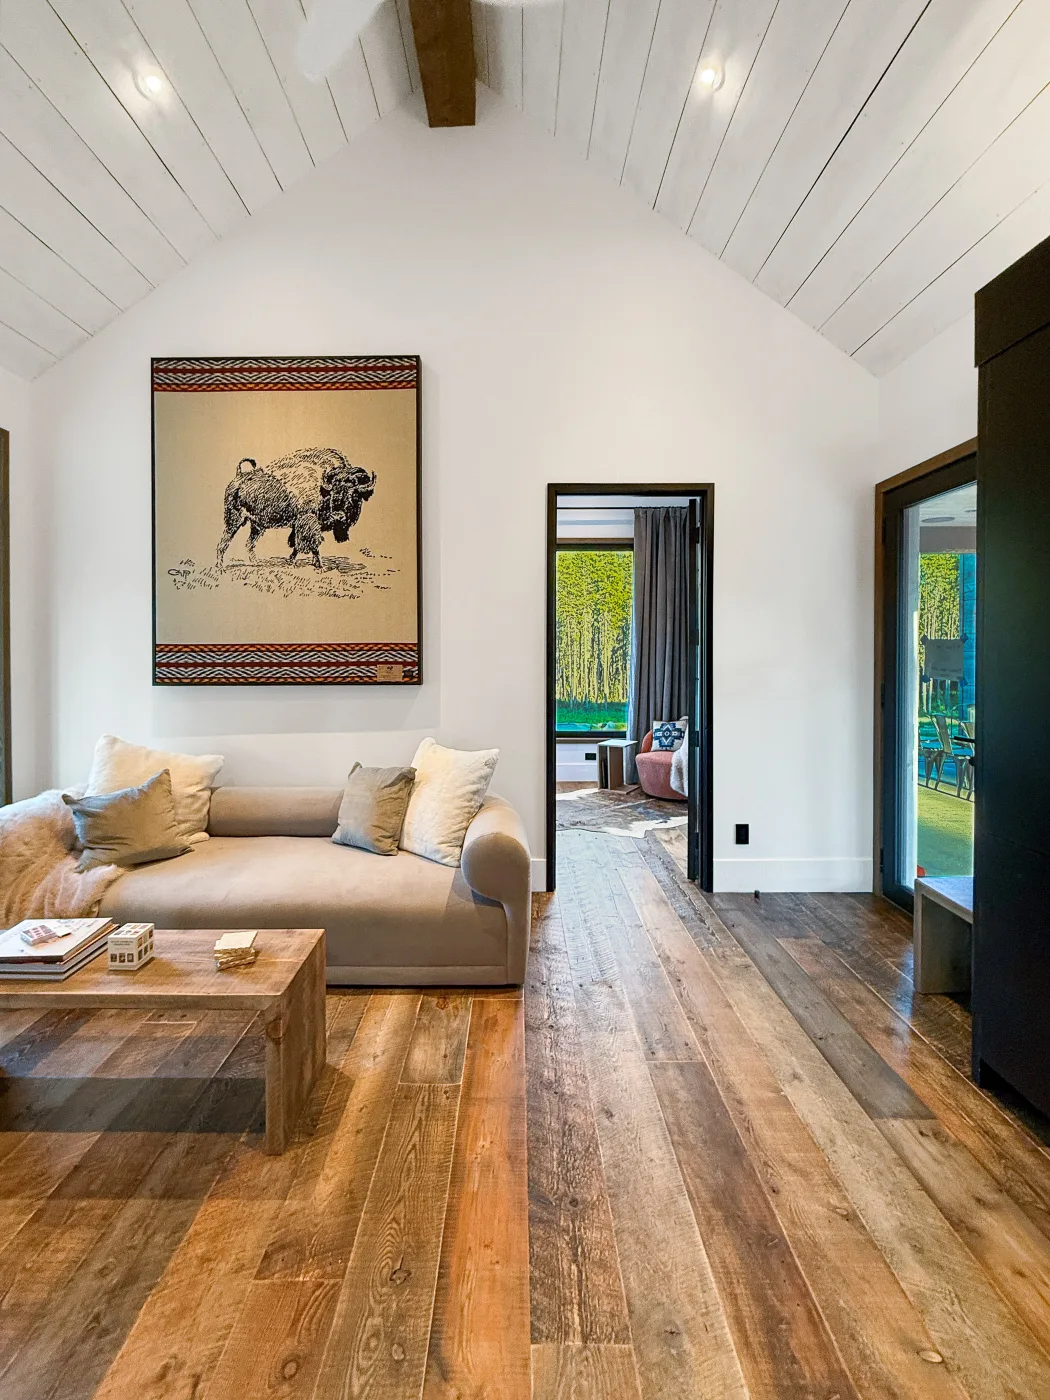
Accommodates up to 4 guests:
- 1 King Bed in Bedroom 2
- 1 Queen Bed in Bedroom 3
Features & Amenities
- Two private bedrooms for added comfort and privacy
- Spacious Russell Family Room for gathering and relaxing
- Comfortable lounge area with couch seating
- Mini kitchen for light meals and refreshments
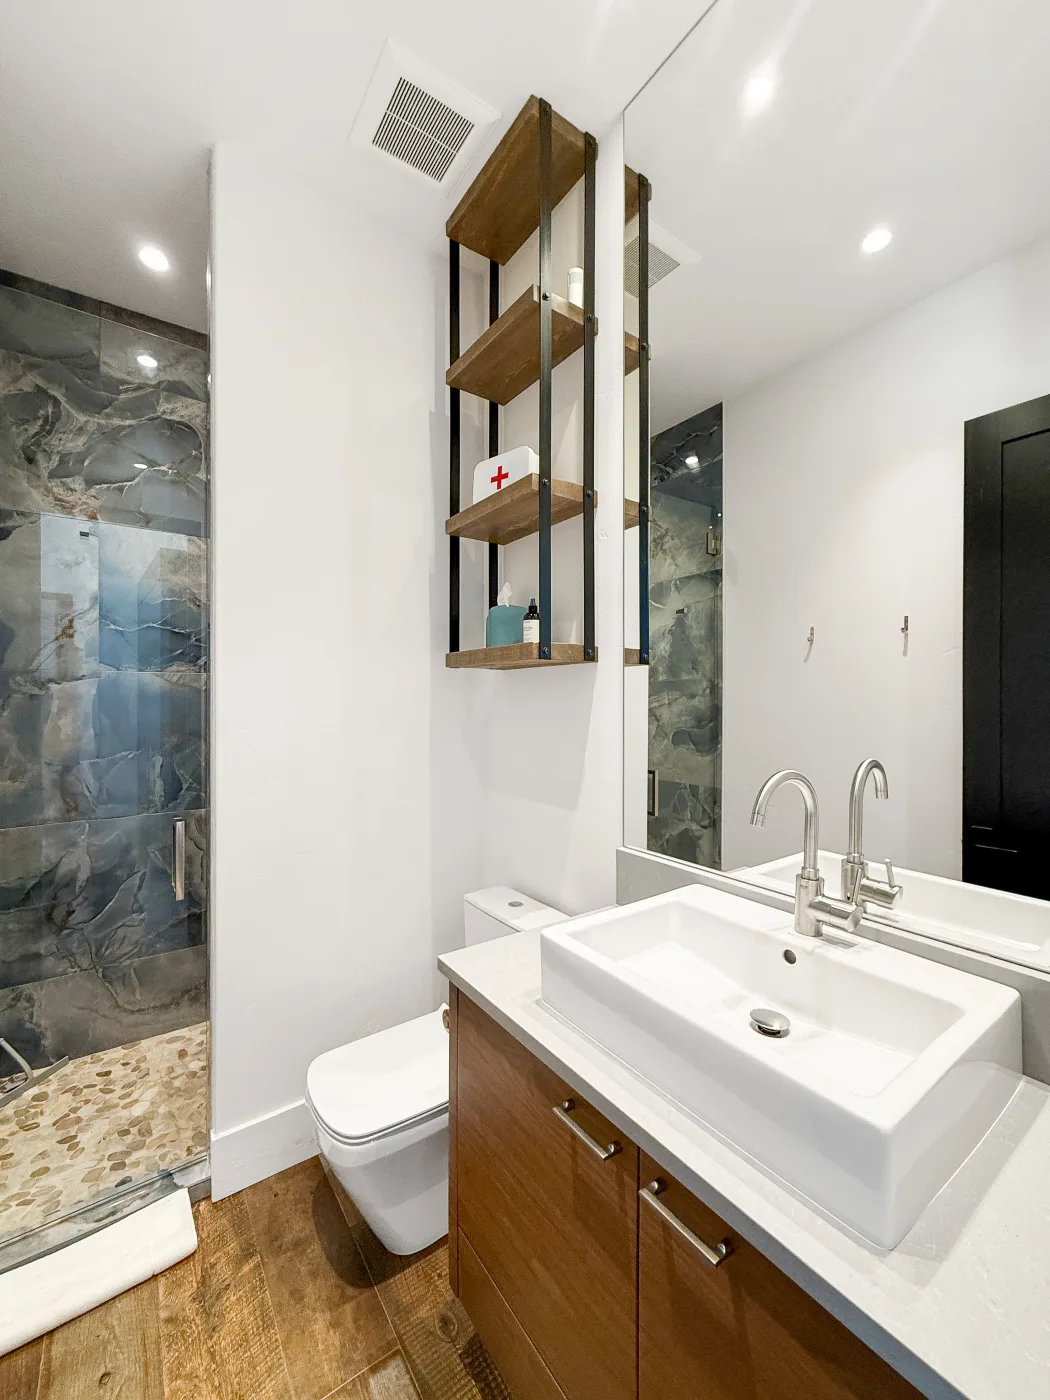
- Full bathroom with tiled shower
- Multiple closets for convenient storage
- Open shared space connecting bedrooms and living areas
Winold
A warm and inviting retreat designed for quiet mornings, comfortable stays, and shared moments.
Accommodates up to 2 guests:
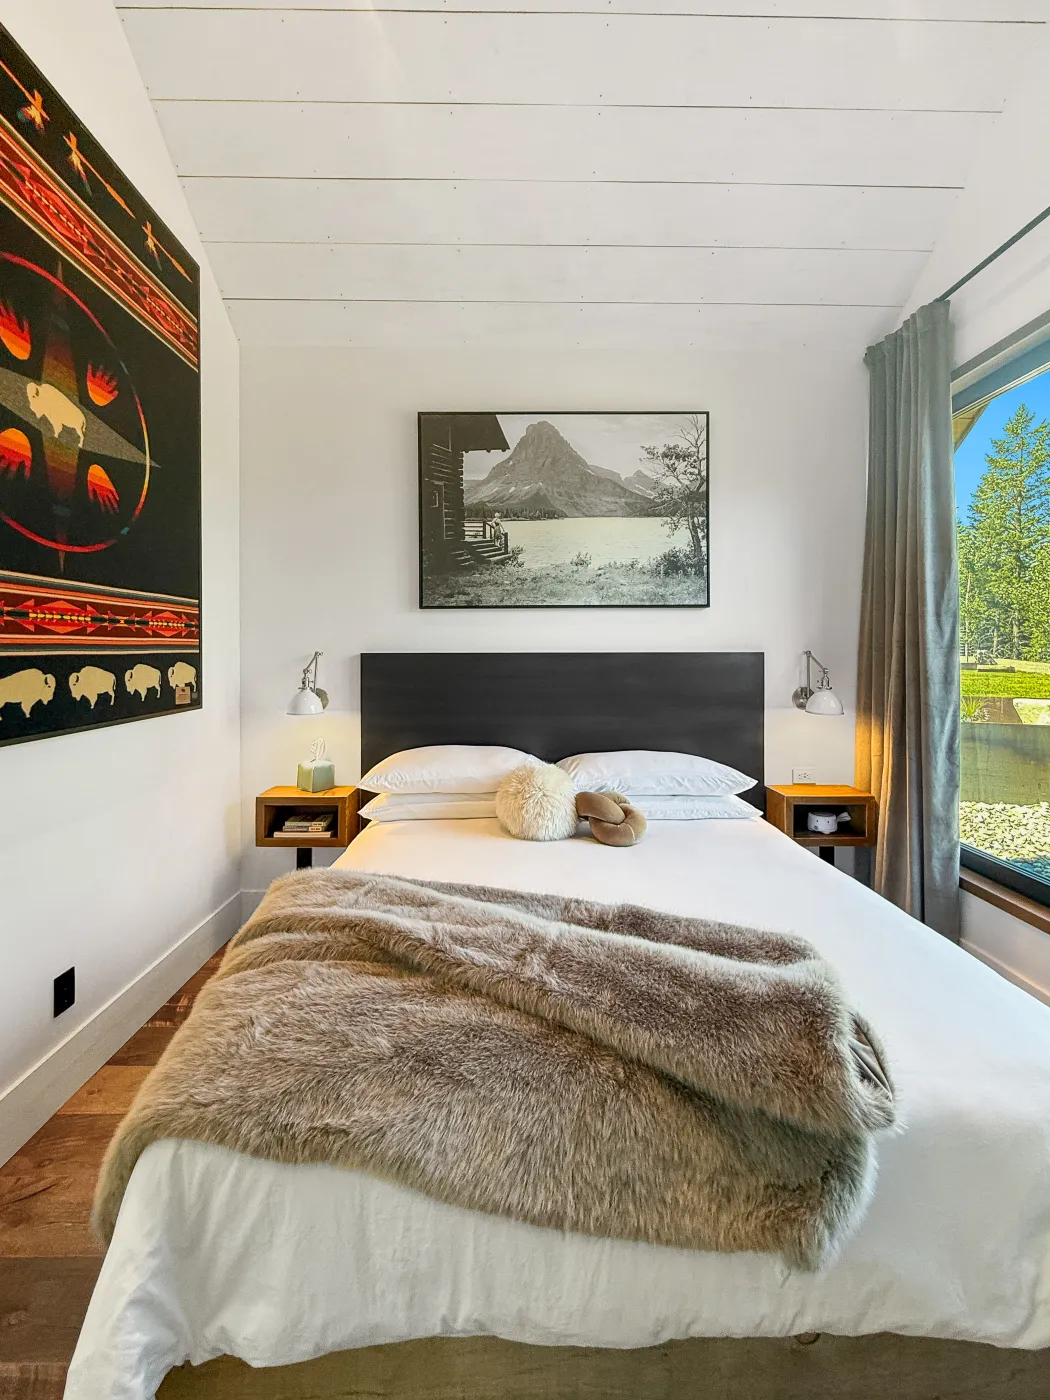
- 1 King Bed in Bedroom 4
Features & Amenities
- Private bedroom with a king-size bed
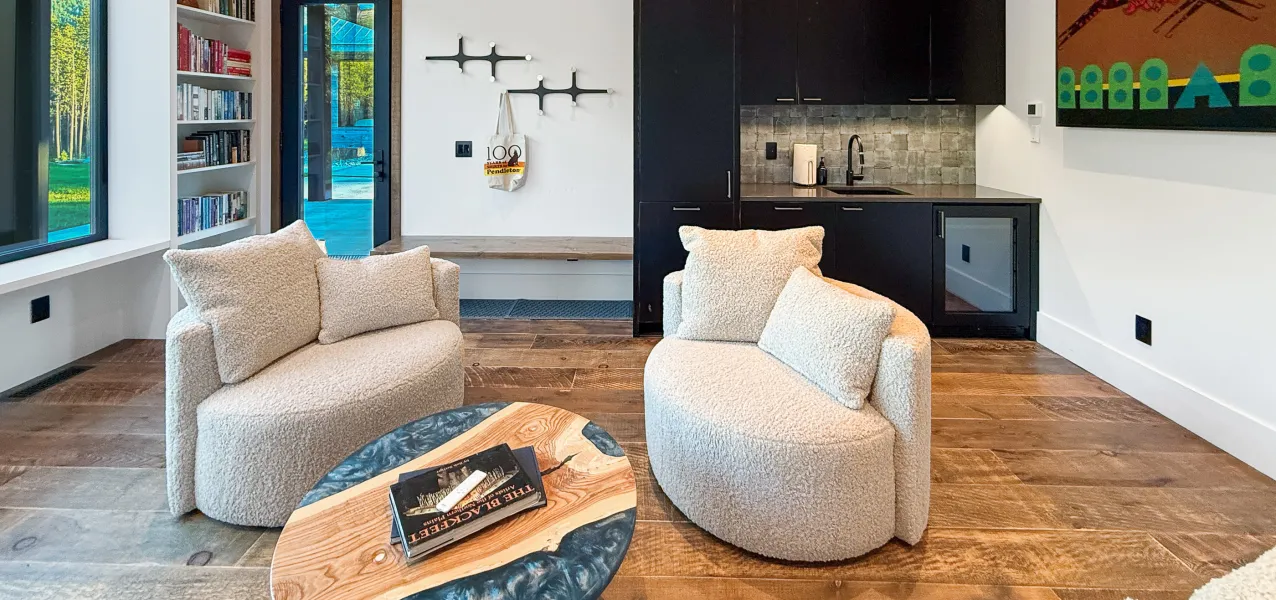
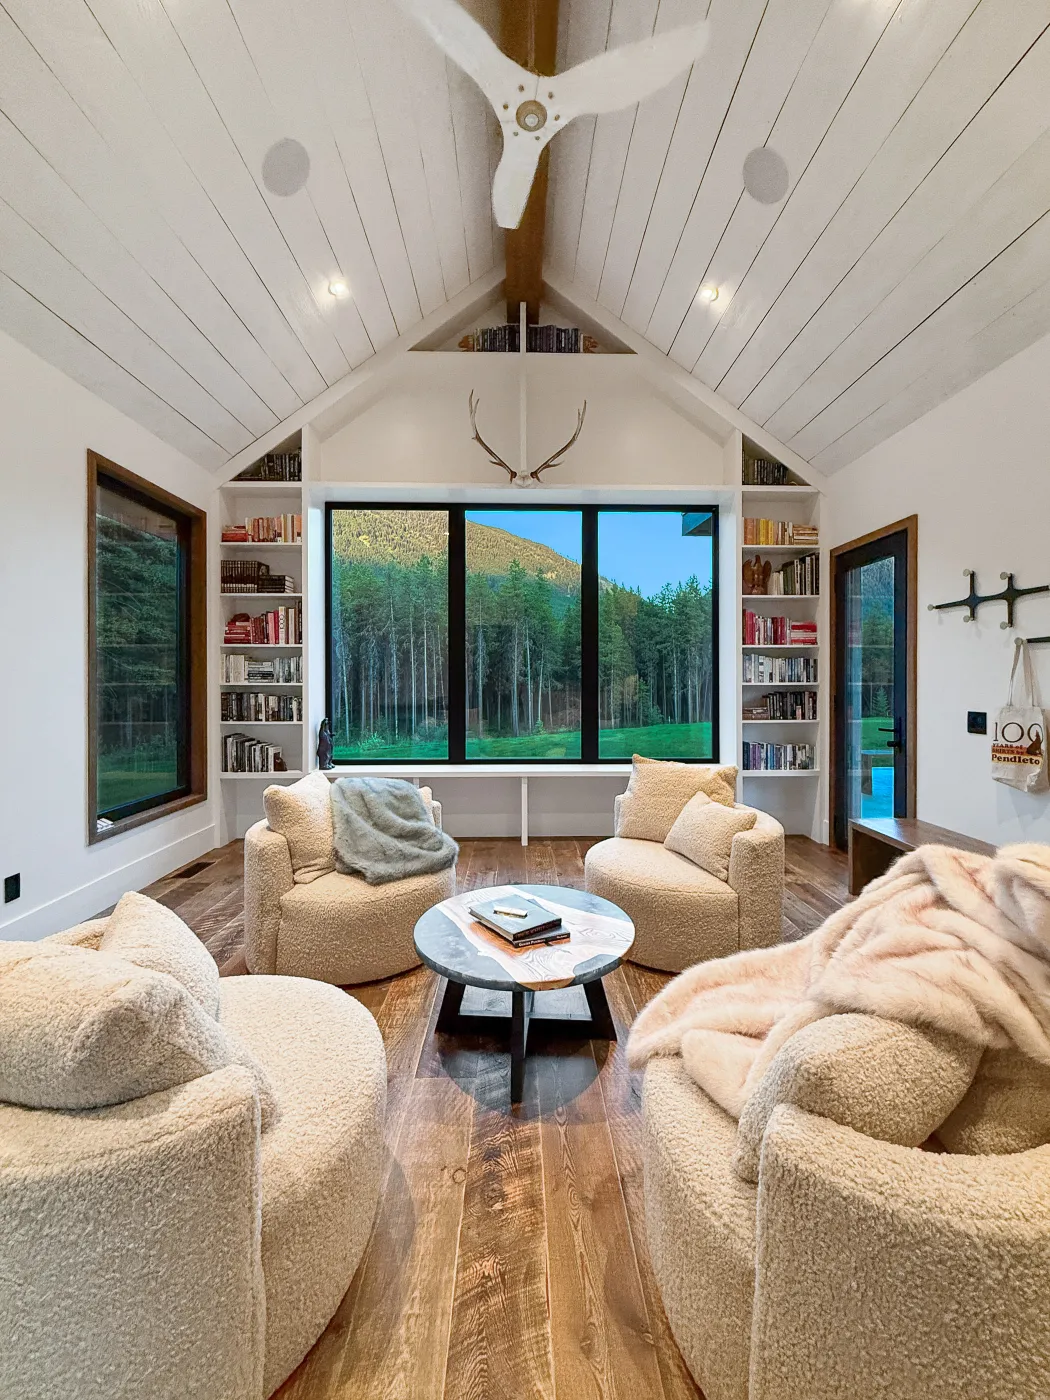
- Spacious Winold Family Room with lounge seating
- Cozy gathering area centered around conversation and relaxation
- Compact kitchen for preparing light meals and refreshments
- Dedicated desk area for reading or remote work
- Full bathroom with tiled shower
- Built-in storage and closet space
- TV and bookshelf creating a comfortable residential atmosphere
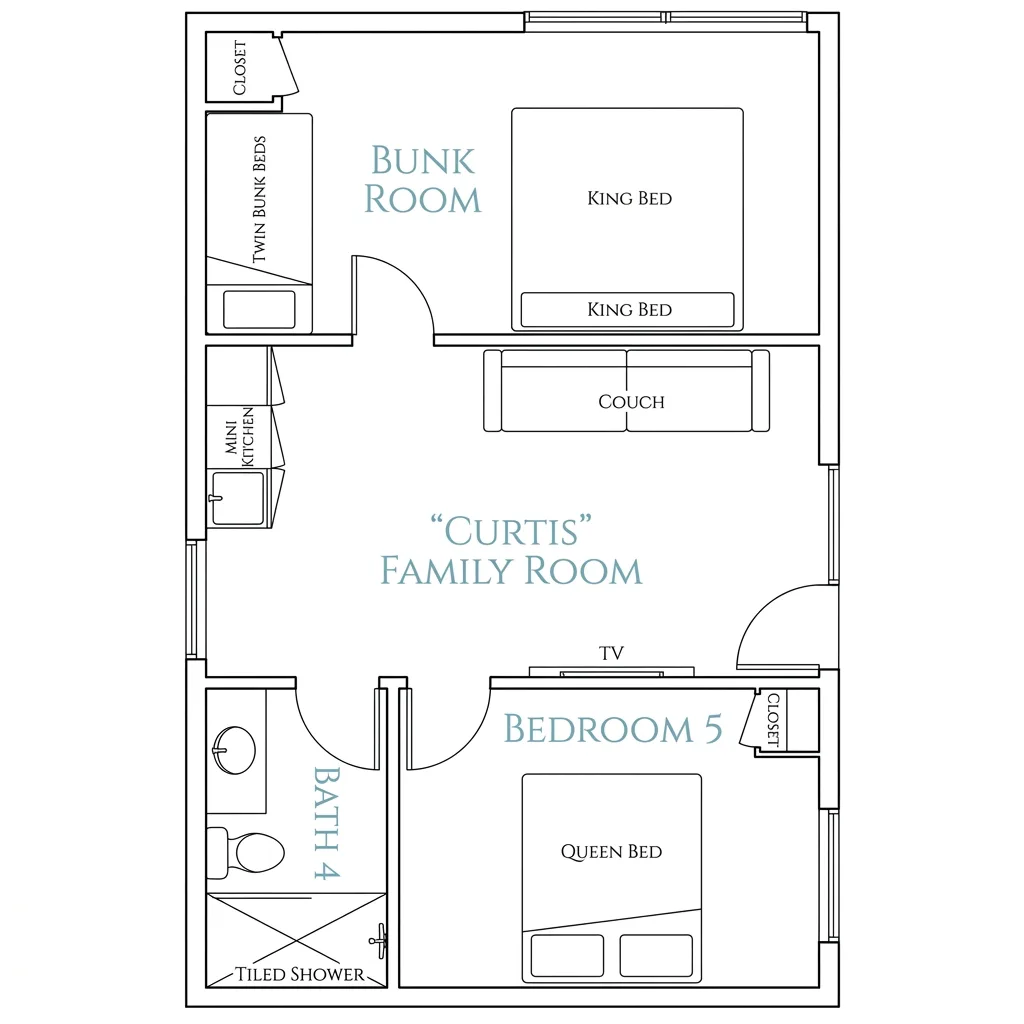
Curtis
A flexible family retreat designed for shared stays, comfortable gathering, and effortless relaxation.
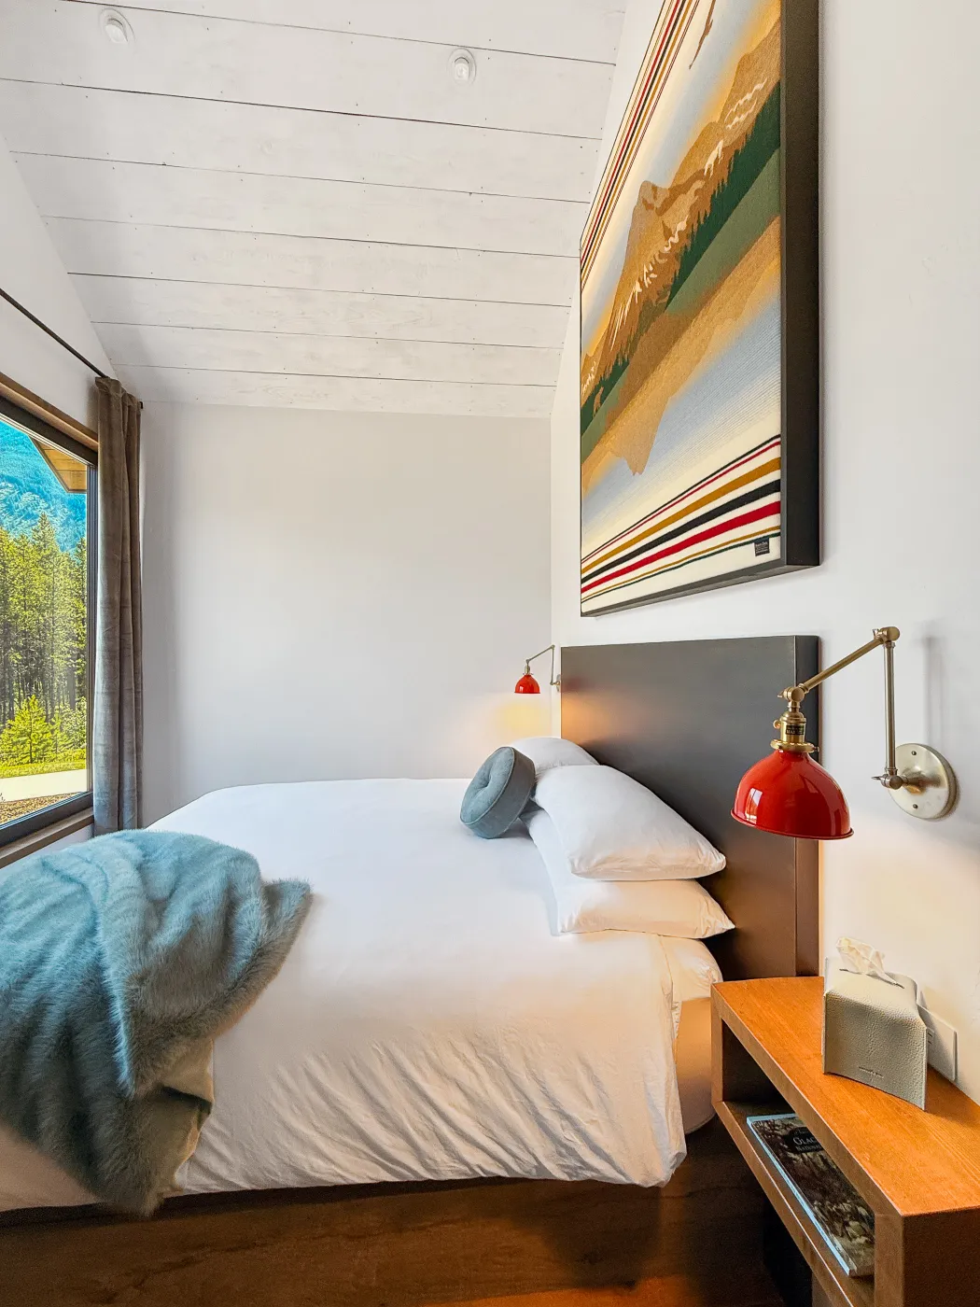
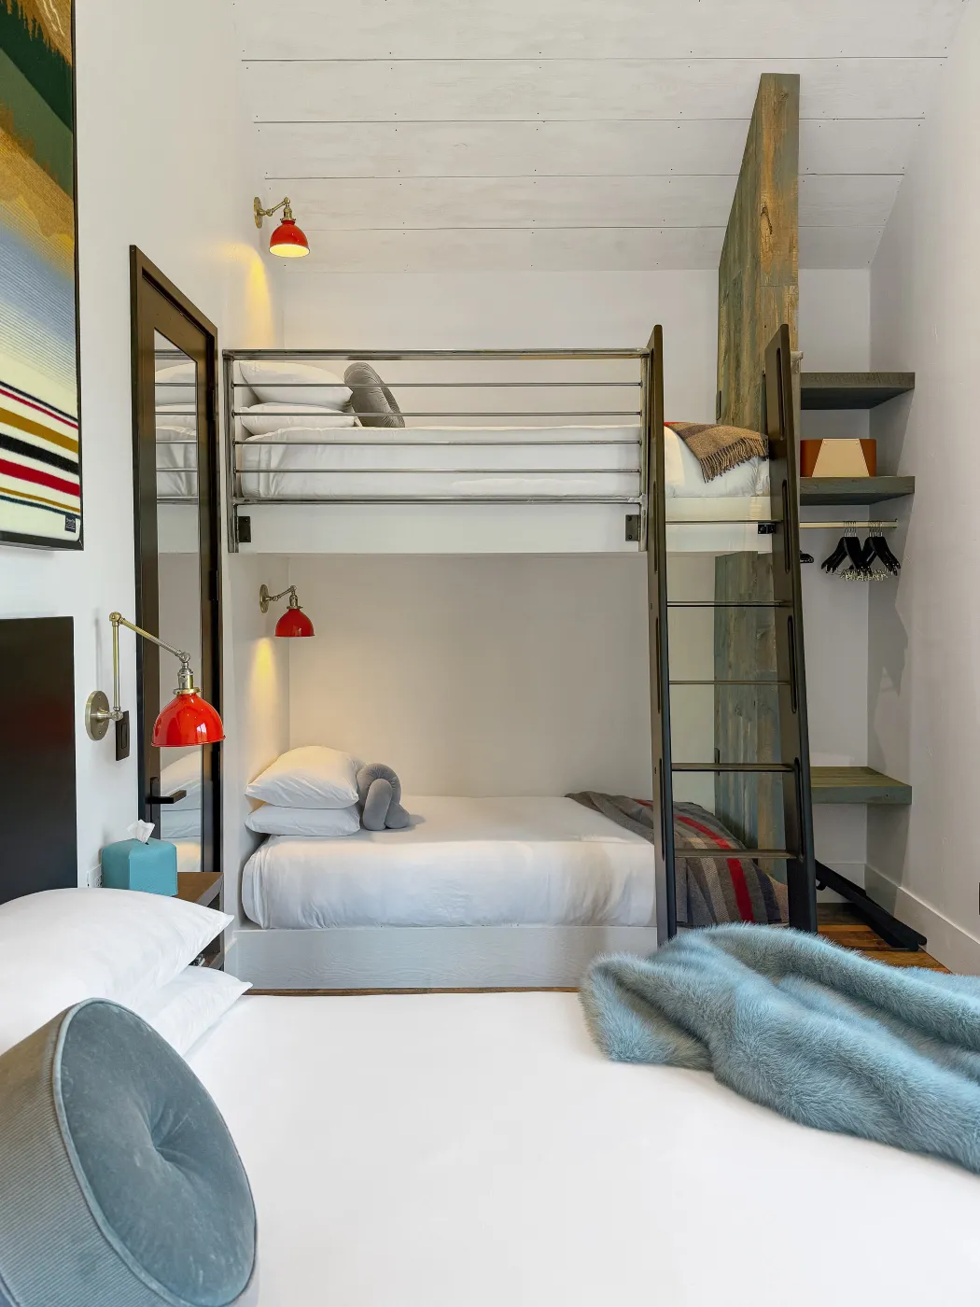
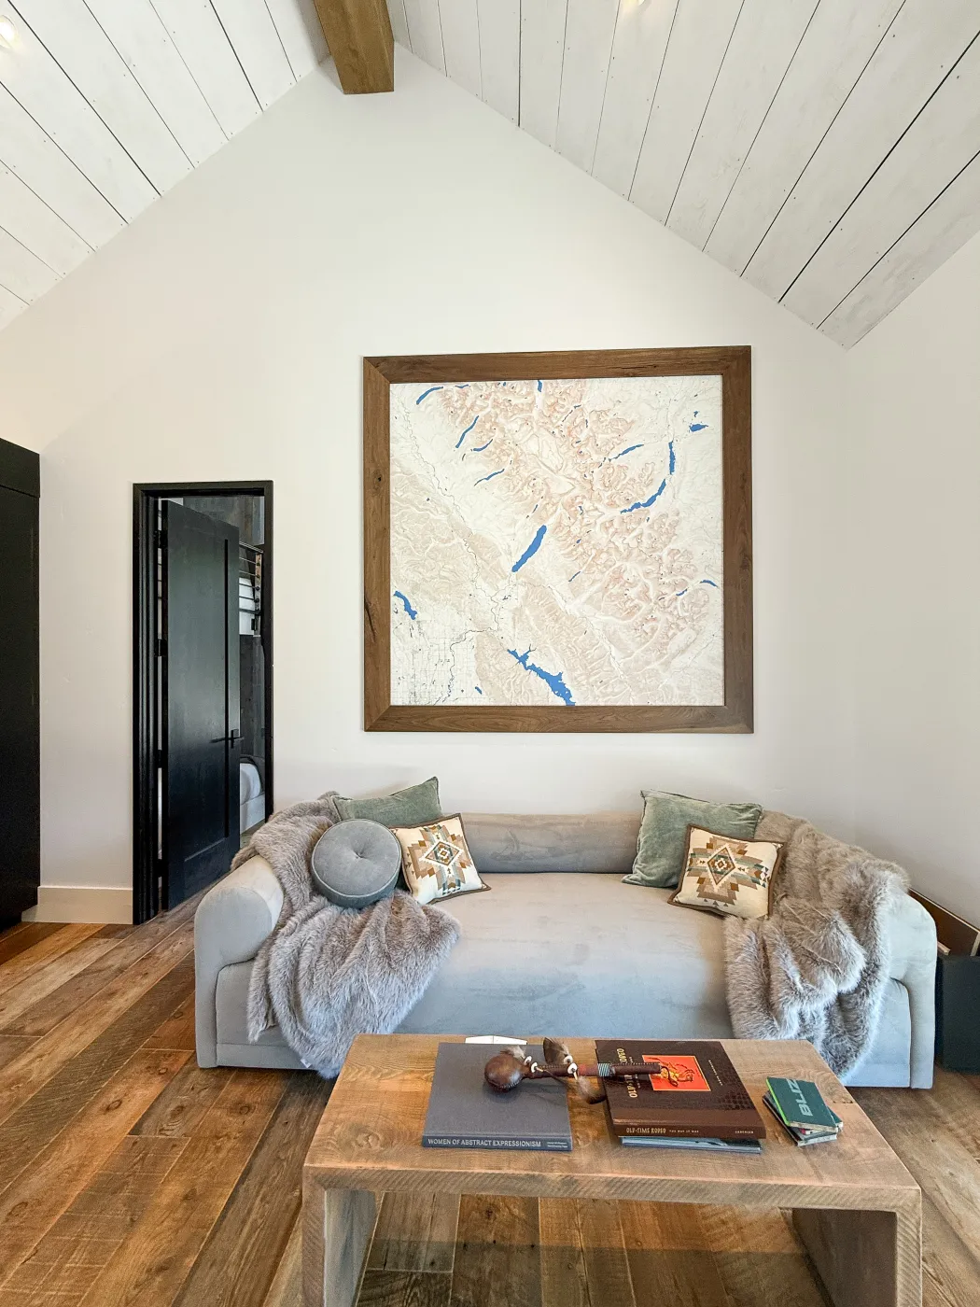
Accommodates up to 4 guests:
- 1 King Bed in the Bunk Room
- 1 Twin Bunk Bed (2 sleeping places)
- 1 Queen Bed in Bedroom 5
Features & Amenities
- Private Bunk Room with flexible sleeping arrangements
- Additional private bedroom for extra comfort and privacy
- Spacious Curtis Family Room for gathering and relaxing
- Comfortable lounge area with couch seating
- Mini kitchen for light meals and refreshments
- Full bathroom with tiled shower
- TV entertainment area
- Multiple closets and convenient storage space
Outdoors
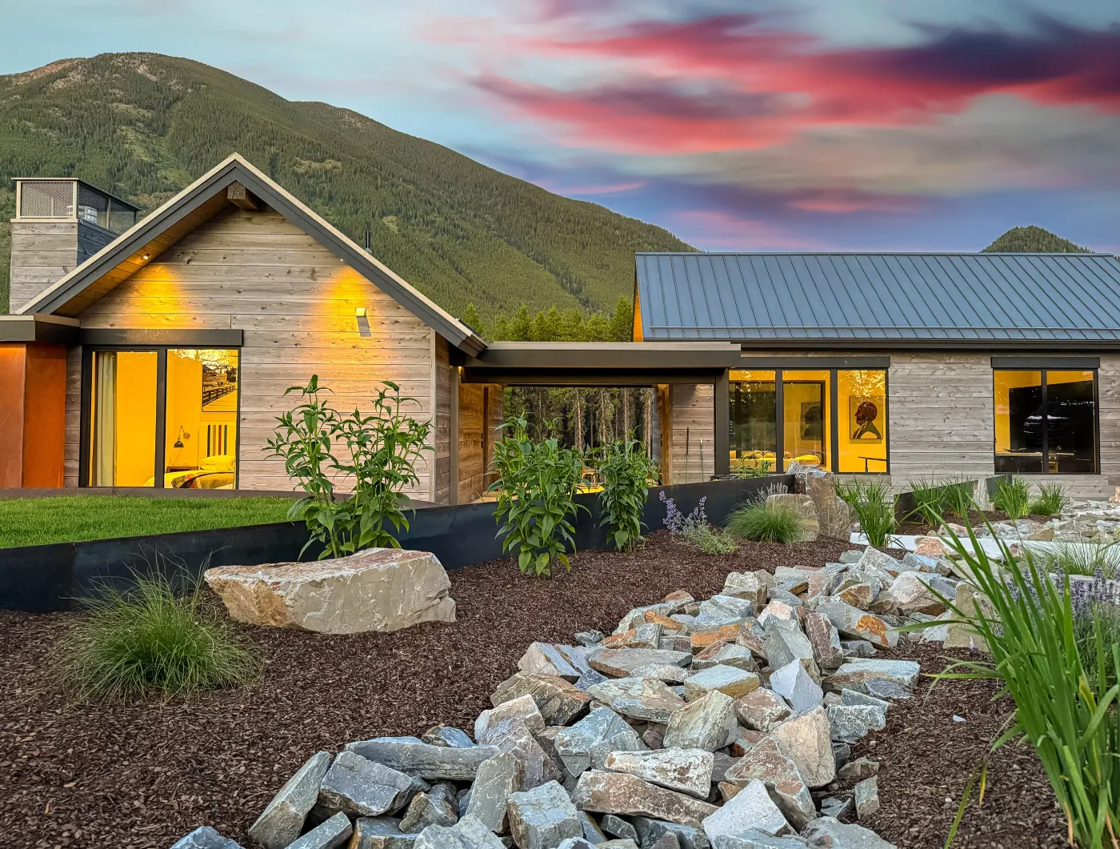
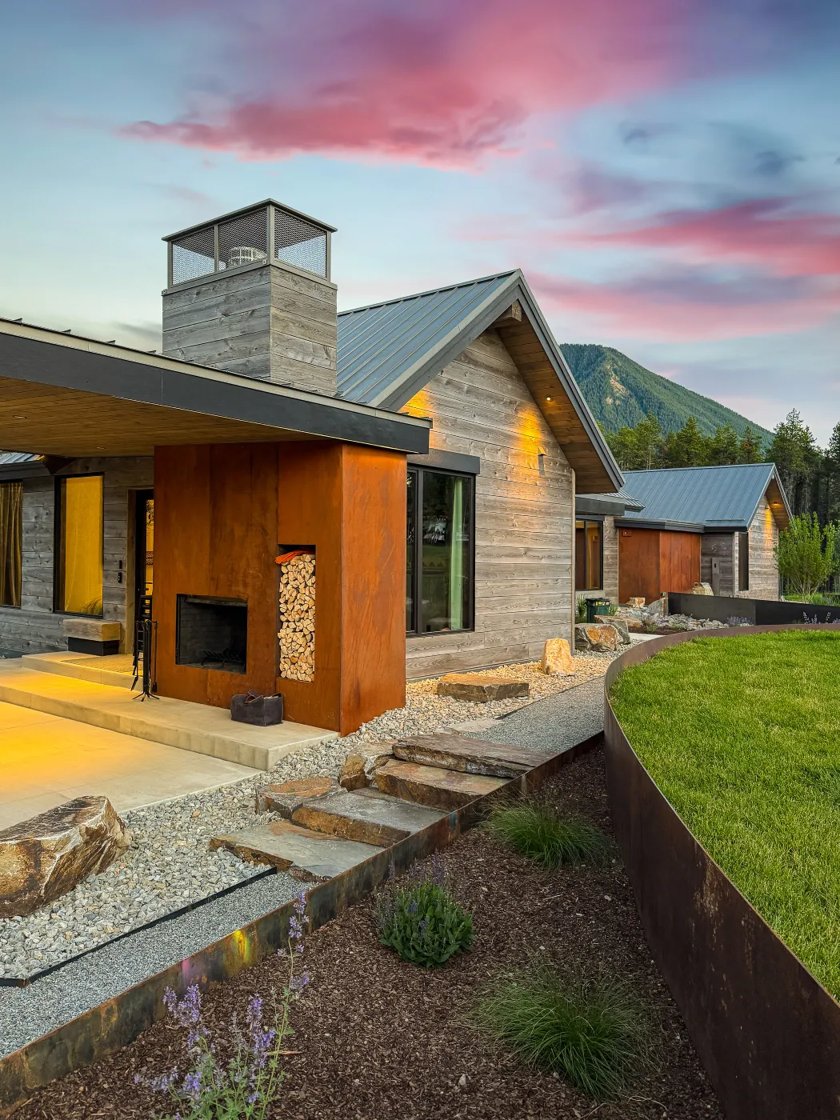
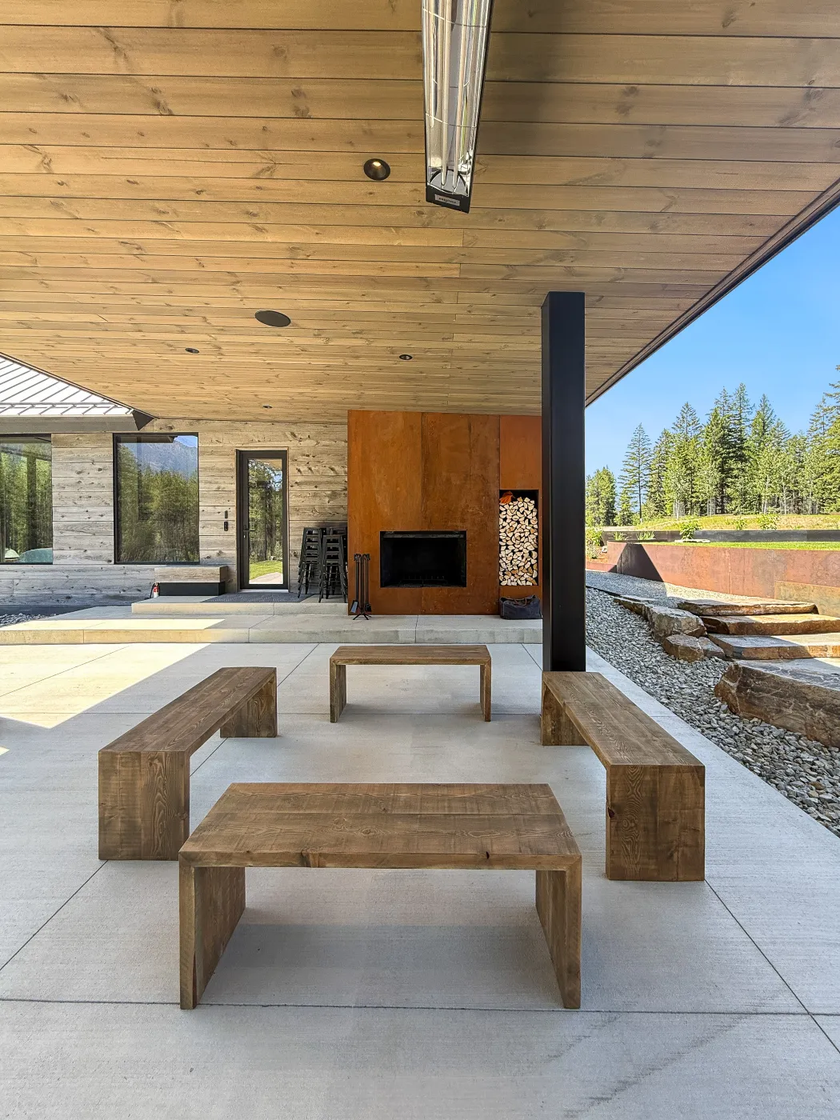
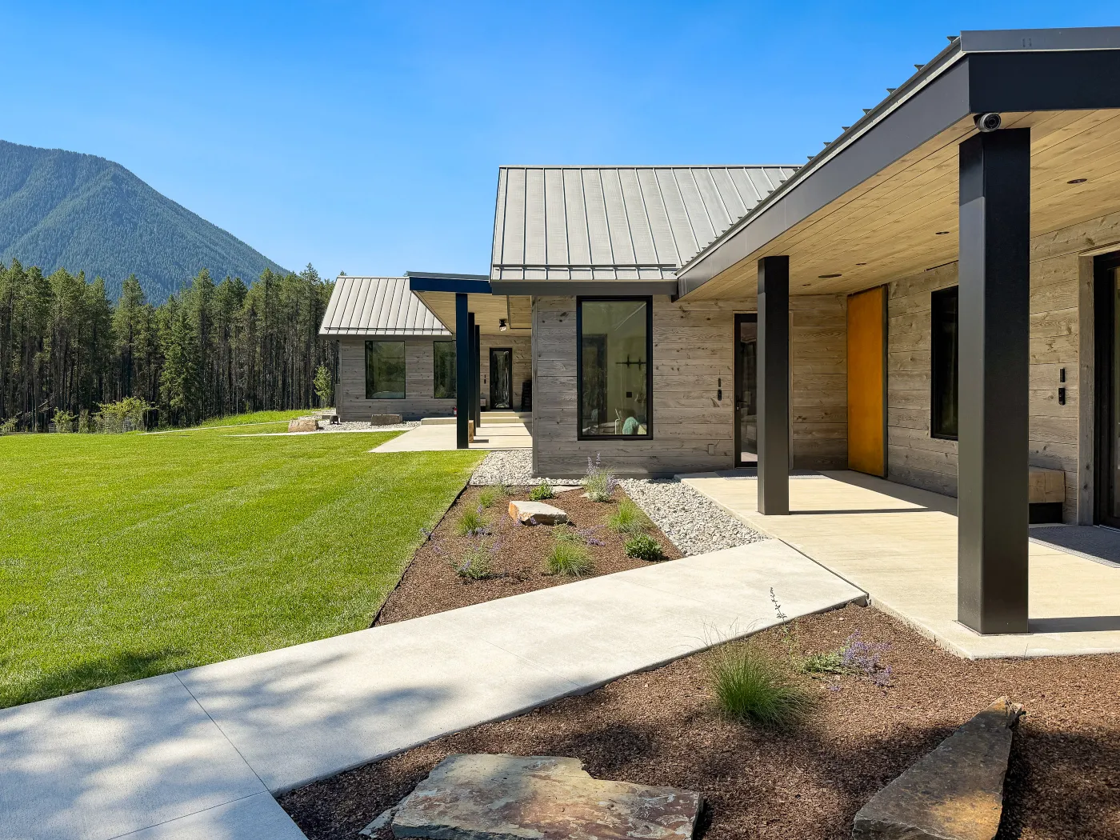
From morning coffee on the terrace to evenings around the fire, every outdoor space invites you to slow down and reconnect.
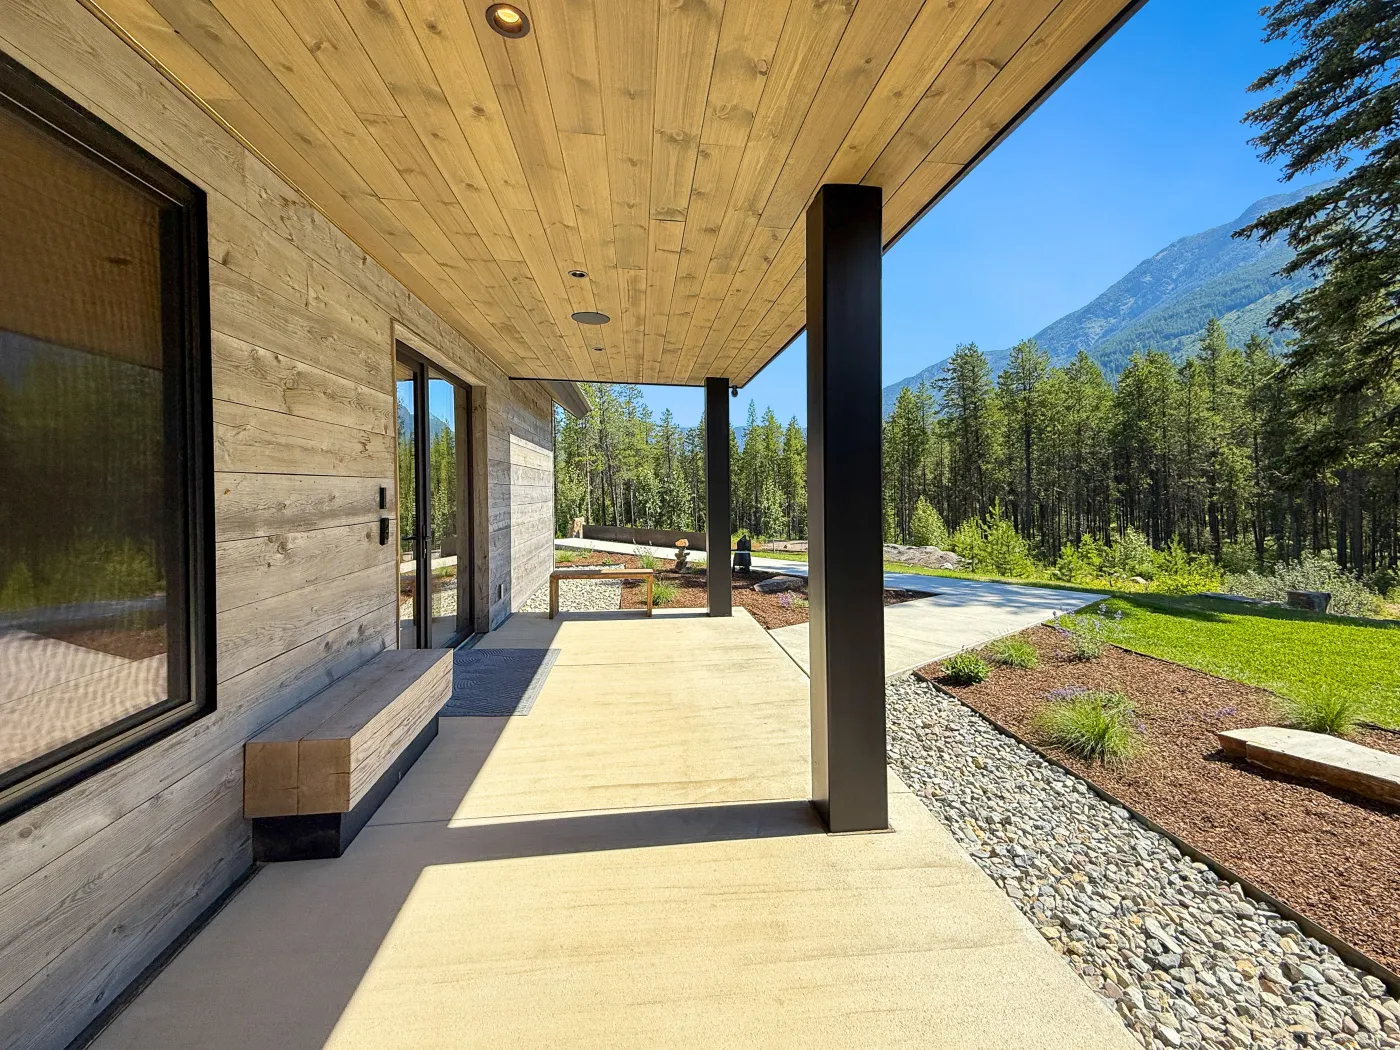
Features & Amenities
- Multiple event lawns and tent space
- Native landscaping with creek bed, stone work, and steel retaining walls
- Covered terrace for morning coffee and evening gatherings
- Fire pit for evenings under the Montana sky
- Overhead radiant heaters for year-round outdoor comfort
- Long farm-style dining table with handcrafted wood benches
- Rocking chairs and accessory seating
- Outdoor propane grill
- Lawn games
The Bedrooms
Thoughtfully designed accommodations blending refined comfort, privacy, and contemporary mountain living.
Bedroom 1
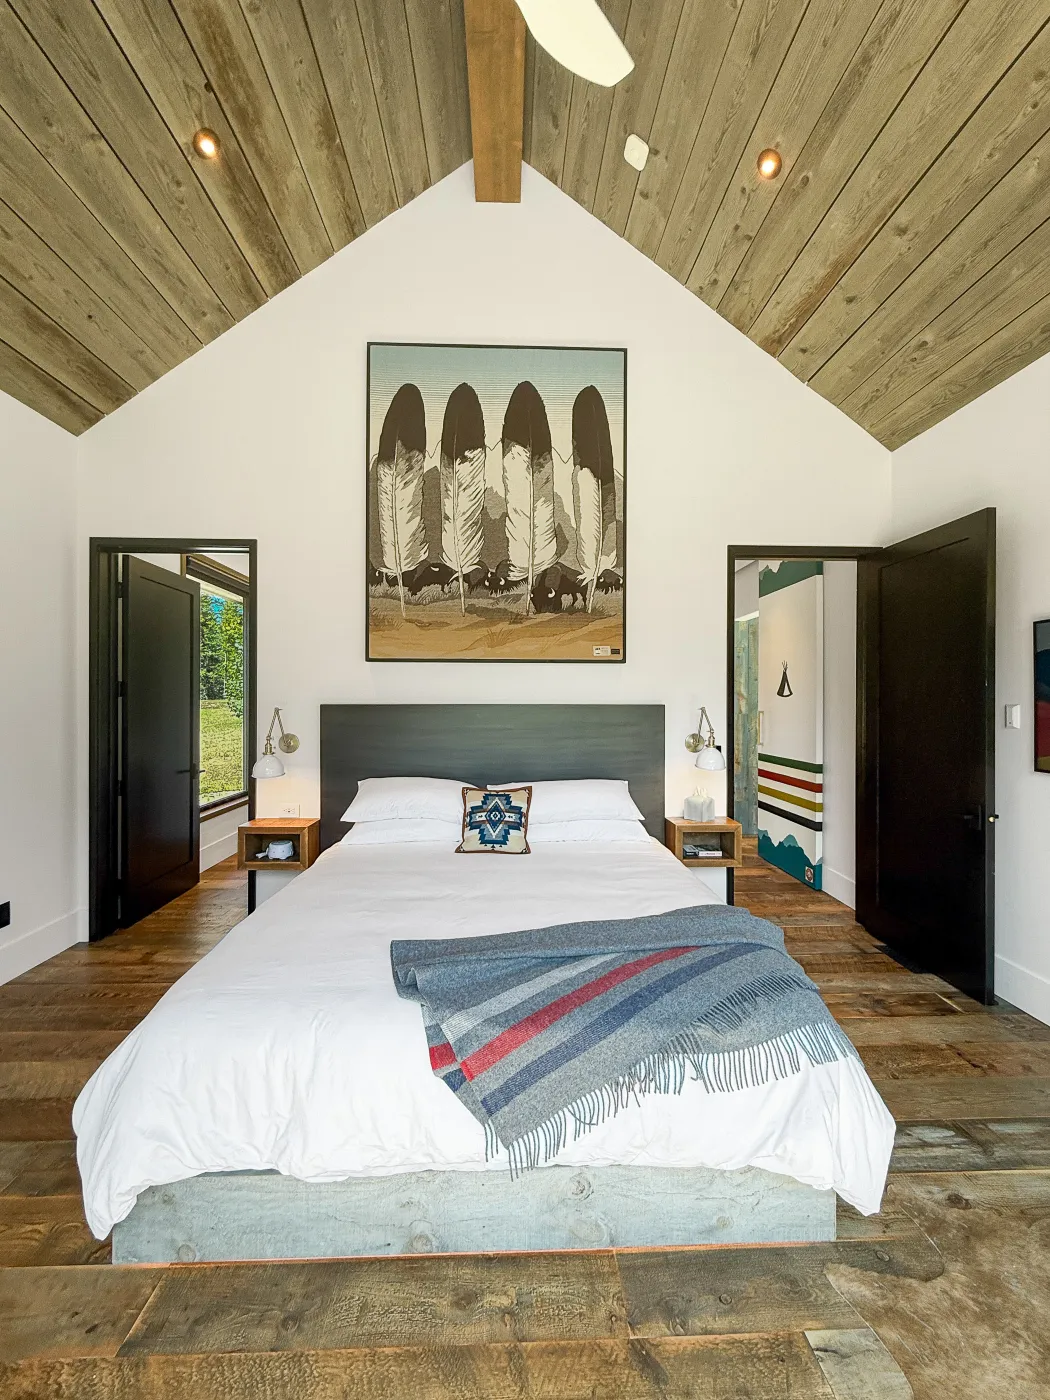
The Master Suite: King bed. Private en suite with double vanity, walk-in shower, and dedicated laundry.
Bedroom 2
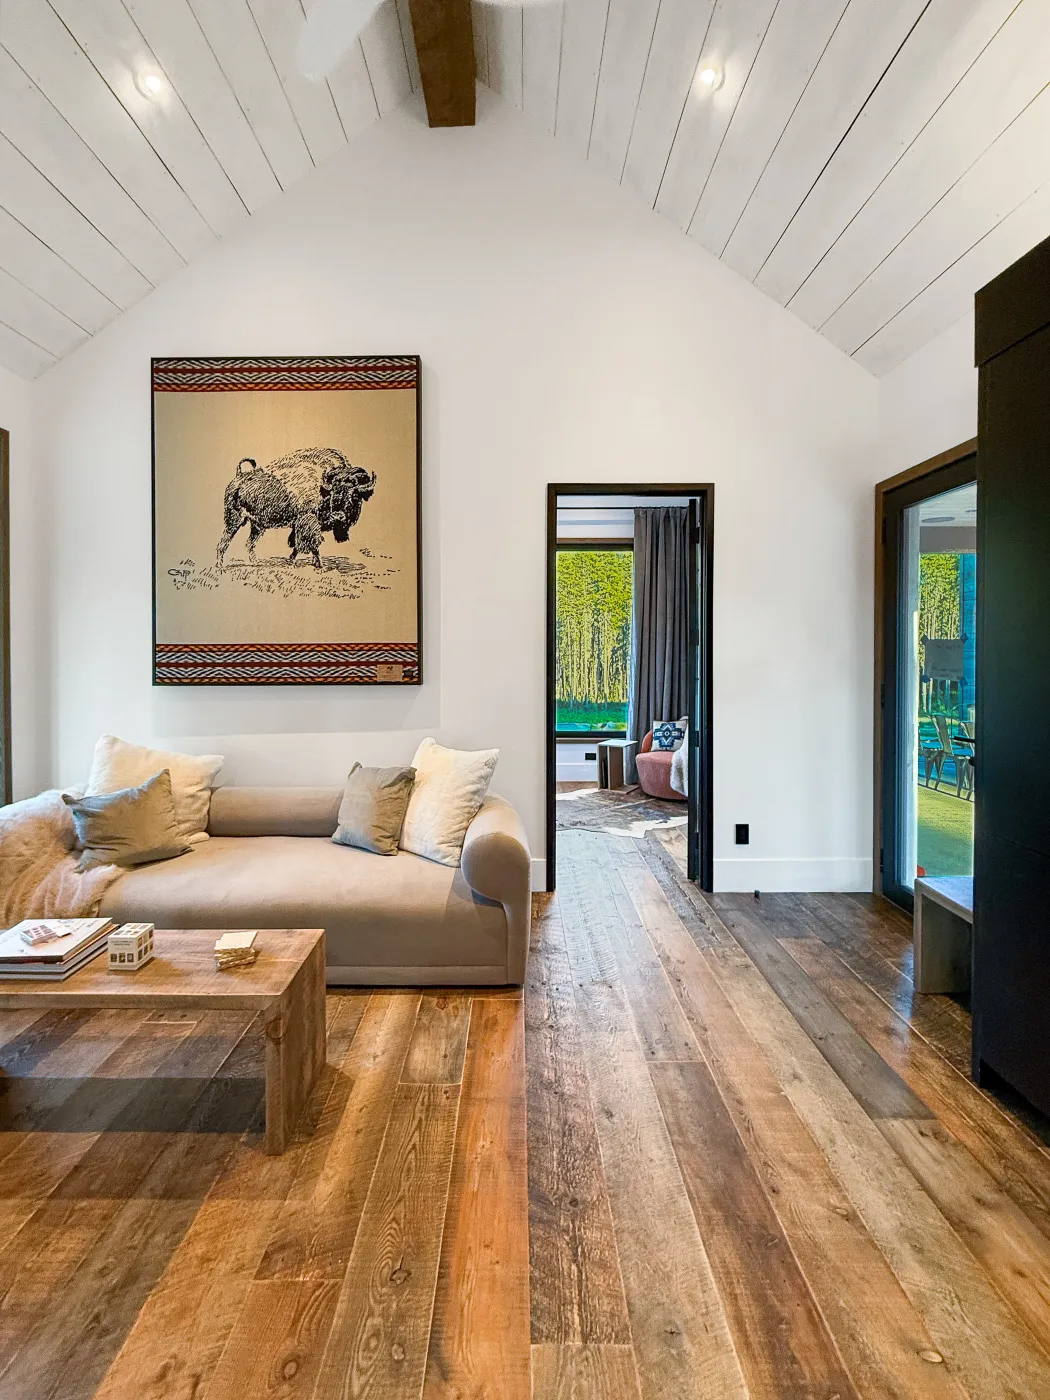
King bed. Shared bath with Bedroom 3.
Bedroom 3
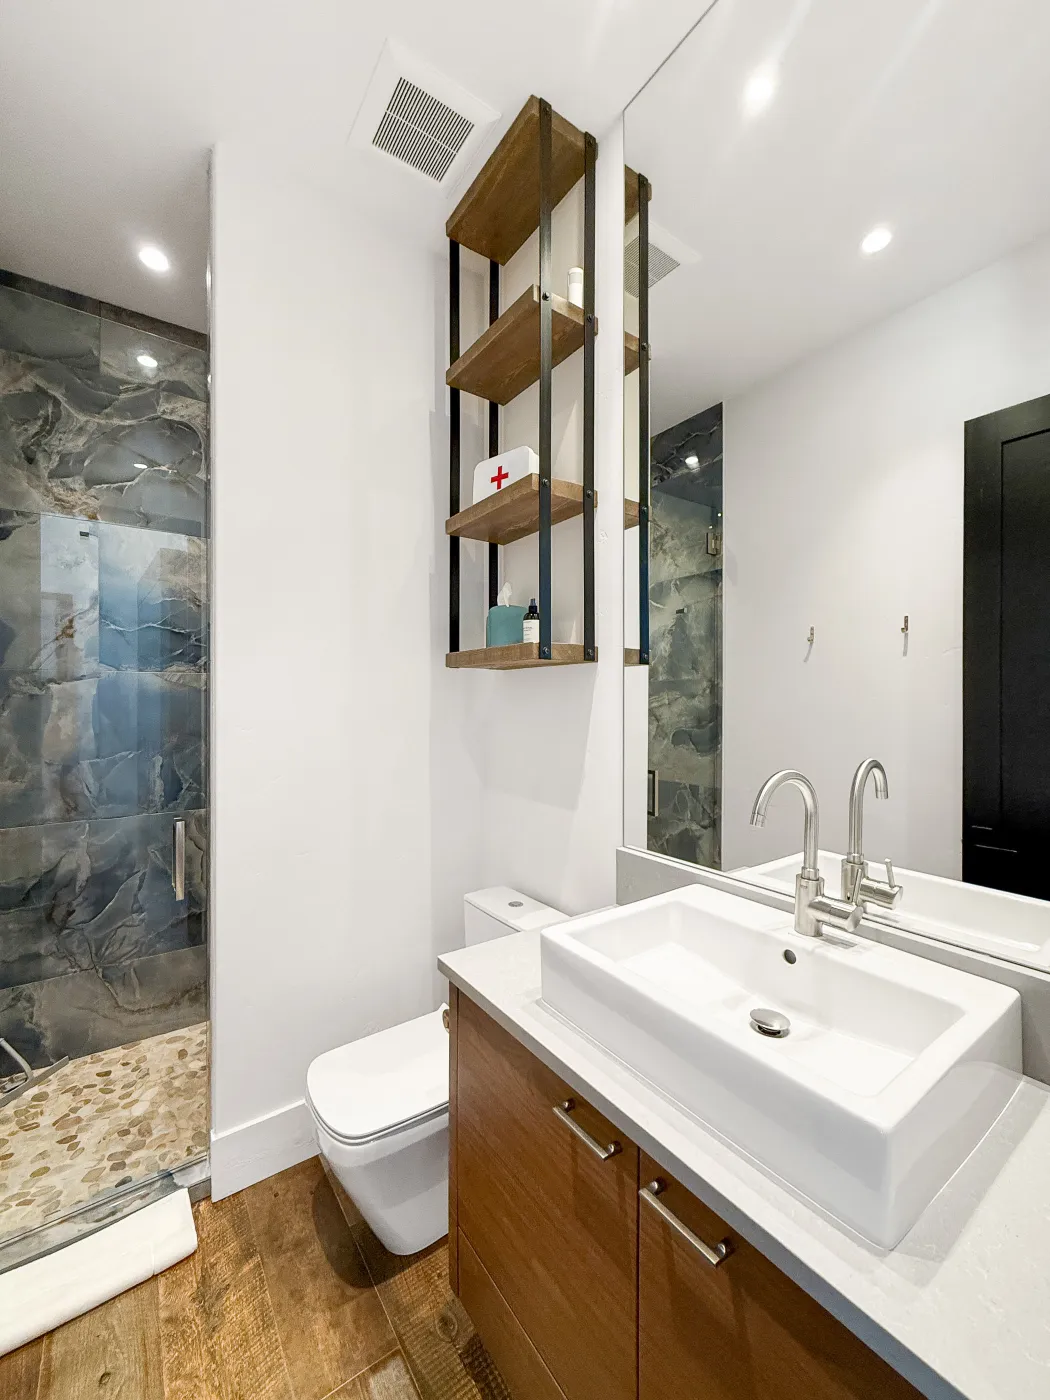
Queen bed. Shared bath with Bedroom 2
Bedroom 4
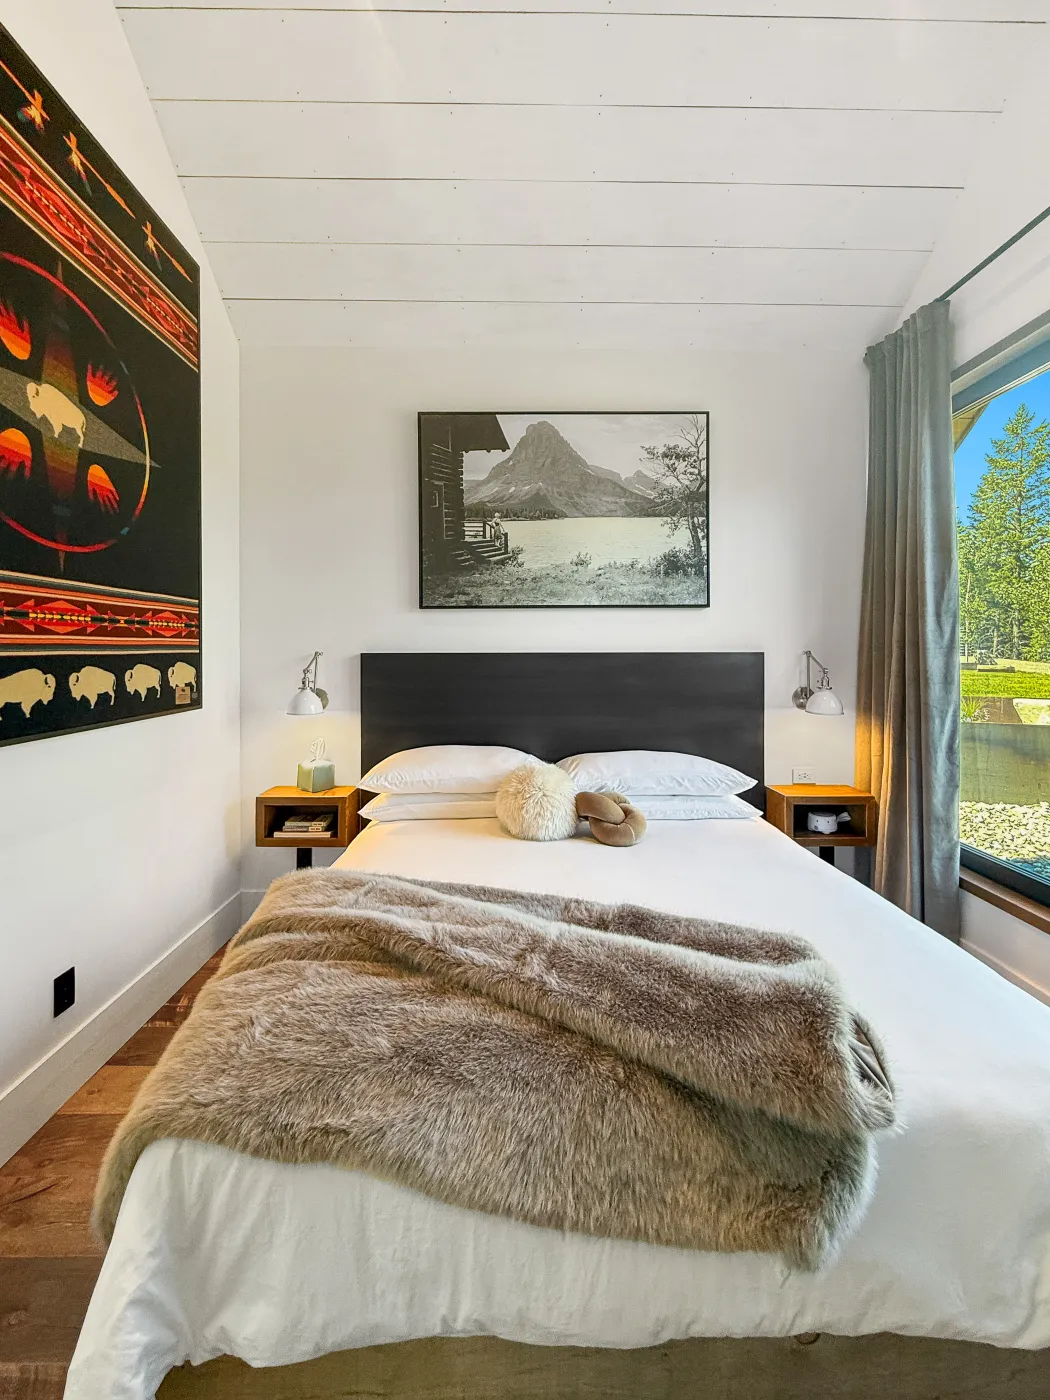
King bed. Private en suite with double vanity and walk-in shower.
Bedroom 5
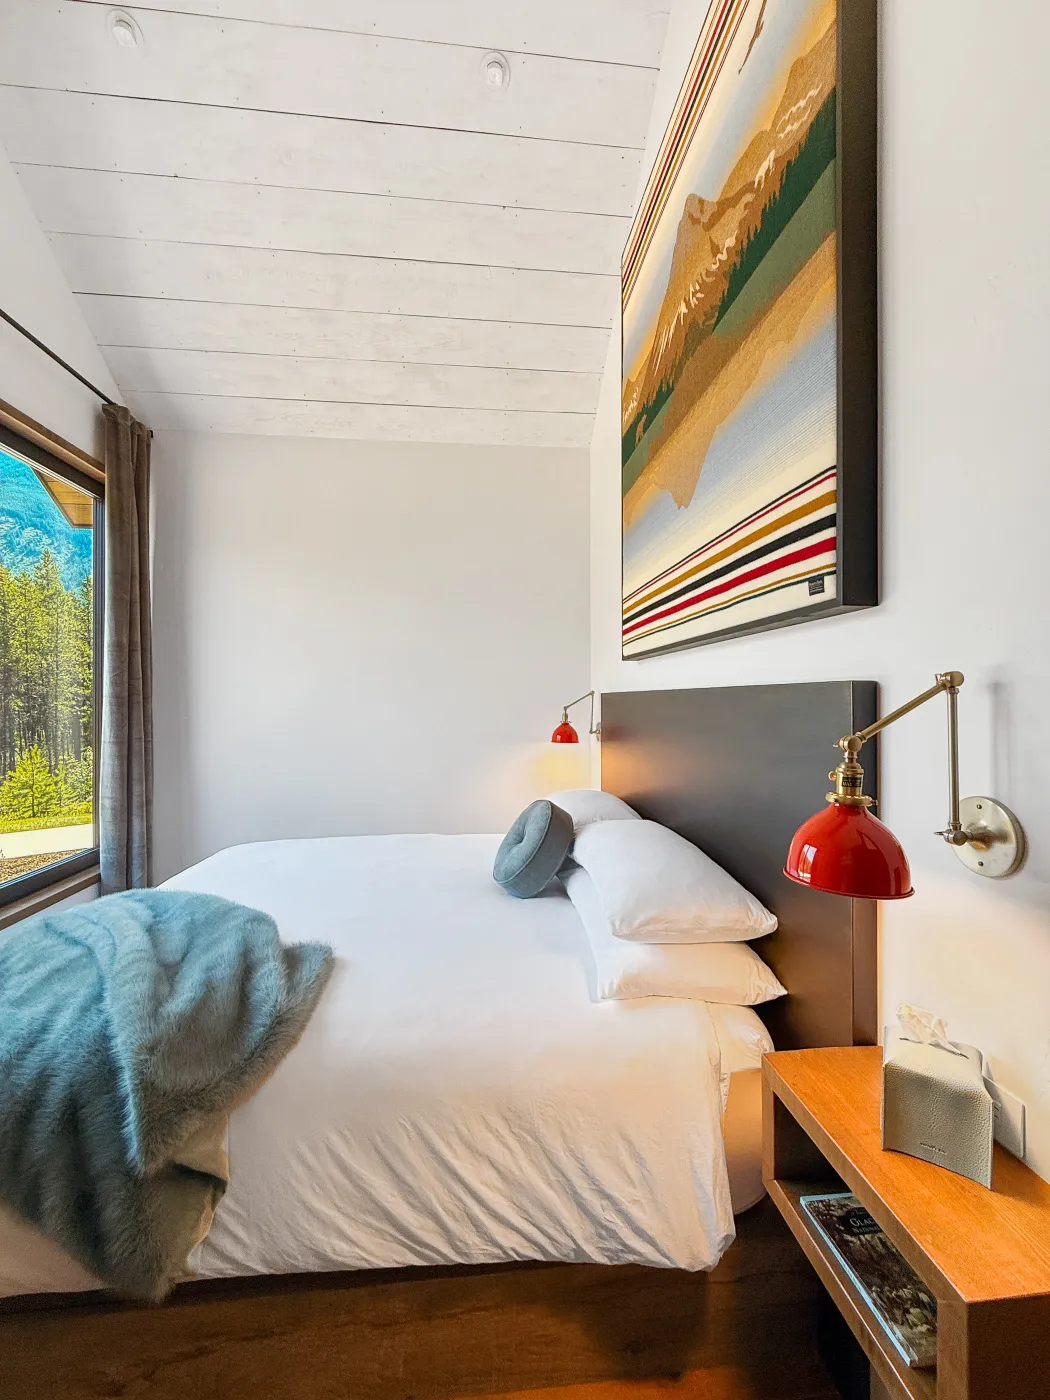
Queen bed. Shared bath with Bedroom 6.
Bedroom 6
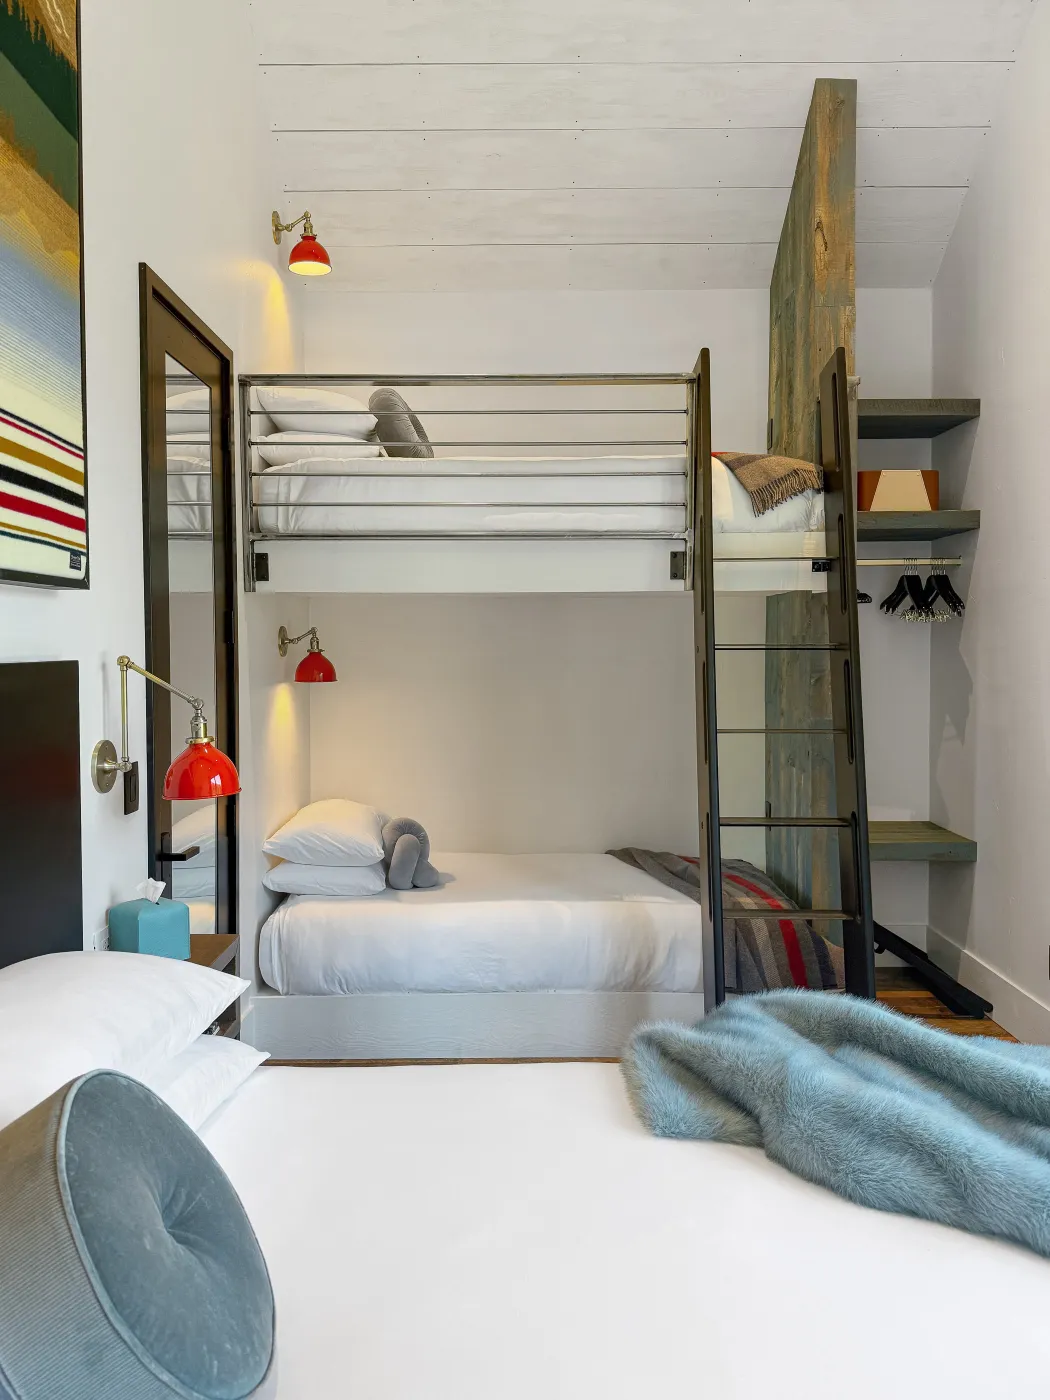
King bed plus two twin bunks. Shared bath with Bedroom 5.
Comfort in Every Detail
Every amenity at Halfmoon Camp has been chosen with the same deliberate care as the architecture itself — to serve, quietly and seamlessly, without interrupting the experience of being here.
Technology & Connectivity
- Whole-home automation by Josh.ai — intuitive, voice-first control
- High-speed satellite internet via Starlink
- Enterprise-grade wireless networking by Ubiquity
- Whole-home and outdoor audio by Sonos
- Samsung Frame TVs with Apple TV in living areas
Climate & Infrastructure
- Tesla Universal EV charging
- High-efficiency heating and cooling by Mitsubishi
- Fresh-air exchange system for exceptional indoor air quality
- Tankless gas hot water for limitless supply
- Backup generator ensuring uninterrupted comfort
Fire & Warmth
- Indoor gas fireplace by Jotul
- Outdoor wood-burning fire pit
- Wood-burning fireplace in the breezeway
The Kitchen
- Professional-grade Thermador and Wolf gas range and oven
- Commercial refrigeration
- Dishwasher, under-counter microwave, full small appliance suite
- Espresso machine and coffee grinder
- Each private wing equipped with a refrigerator, Keurig, and microwave
- Outdoor propane grill
Living & Leisure
- Curated libraries and books throughout the estate
- Original art by local and nationally collected artists, with emphasis on Glacier National Park and Native American heritage
- Games and activities for all ages
Outdoor Living
- Long farm-style dining table with handcrafted wood benches.
- Overhead radiant heaters for year-round outdoor comfort
- Rocking chairs and accessory seating
- Lawn games